Skip main navigation
Active
  • Listed by: Winhall Real Estate • Carrie Mathews
    $425,000

    231B Route 100 #23B, Dover, VT 05356

    3beds
    1,156sqft
    : 
    Loading
    Get pre-qualified
    Condominium, Townhouse
    Built in 1987
    -- sqft lot
    $406,900 Zestimate®
    $368/sqft
    $-- HOA

    What's special

    Wood-burning fireplacePrimary en suiteFull-height cabinetryRenovated kitchenQuartz countertopsStainless steel appliancesTiled backsplash
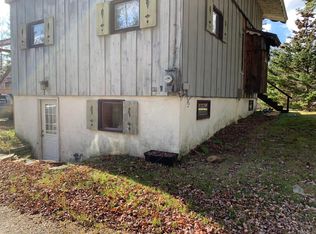
    Just 1.5 miles from the slopes of Mount Snow, this bright and inviting 2.5-story townhome offers the perfect blend of convenience and comfort—with a shuttle to the mountain and easy access to nearby dining and shops. Thoughtfully updated, and with a new roof, the home features a welcoming entry with plenty of storage for all your outdoor gear. The renovated kitchen shines with quartz countertops, stainless steel appliances, a tiled backsplash, and full-height cabinetry for a clean, modern feel. Just off the dining area, step down into a spacious living room with soaring vaulted ceilings and a wood-burning fireplace—ideal for cozy nights in. From there, head out to the back deck and take in peaceful views of the Deerfield River, creating a truly relaxing setting. Upstairs, you’ll find a primary en suite along with a second bedroom featuring vaulted ceilings, exposed beams, and another bath. Both bathrooms have been beautifully updated. The third bedroom is a private loft space with an egress window, offering flexibility for guests or additional living space. Outside, enjoy the large deck overlooking the river. The HOA covers firewood, trash removal, snow plowing, water, and lawn care. Additional updates include a newly replaced water heater and exterior siding completed in 2023, and a skylight replaced in 2026.
    25 days
    |
    390
    |
    35
    |

    Zillow last checked:

    Listing updated:

    Listed by:

    Carrie Mathews,

    Winhall Real Estate 802-297-1550,

    Ellery Dopkins,

    Winhall Real Estate

    Source: PrimeMLS,MLS#: 5094849MLS Logo

    Loading...

      Facts & features

      Interior

      Bedrooms & bathrooms
      • Bedrooms: 3
      • Bathrooms: 2
      • Full bathrooms: 1
      • 3/4 bathrooms: 1
      Heating
      • Propane, Electric, Vented Gas Heater
      Cooling
      • None
      Appliances
      • Included: Dishwasher, Electric Range, Refrigerator
      Features
      • Dining Area, Primary BR w/ BA, Natural Light, Vaulted Ceiling(s)
      • Flooring: Carpet, Tile, Wood
      • Basement: Crawl Space,Interior Entry
      • Has fireplace: Yes
      • Fireplace features: Wood Burning
      Interior area
      • Total structure area: 1,156
      • Total interior livable area: 1,156 sqft
      • Finished area above ground: 1,156
      • Finished area below ground: 0

      Property

      Parking
      • Parking features: Shared Driveway, Gravel
      Features
      • Levels: 2.5,Tri-Level
      • Stories: 2.5
      • Exterior features: Deck
      • Waterfront features: River Front
      • Frontage length: Road frontage: 300
      Lot
      • Features: Condo Development, Country Setting, Level
      Details
      • Additional structures: Gazebo
      • Zoning description: residential

      Construction

      Type & style
      • Home type: Townhouse
      • Architectural style: Contemporary
      • Property subtype: Condominium, Townhouse
      Materials
      • Wood Frame, Clapboard Exterior
      • Foundation: Poured Concrete
      • Roof: Shingle
      Condition
      • New construction: No
      • Year built: 1987

      Utilities & green energy

      • Electric: Circuit Breakers
      • Sewer: Community
      • Utilities for property: Cable Available

      Community & HOA

      Community
      • Security: Carbon Monoxide Detector(s), HW/Batt Smoke Detector
      HOA
      • Amenities included: Master Insurance, Landscaping, Common Acreage
      • Services included: Maintenance Grounds, Plowing, Trash, Water, Firewood
      • Additional fee info: Fee: $3000
      Location
      • Region: West Dover

      Financial & listing details

      • Price per square foot: $368/sqft
      • Annual tax amount: $4,682
      • Date on market: 6/15/2026
      • Road surface type: Gravel

        Estimated market value

        $406,900

        $387,000 - $427,000

        $2,077/mo

        Price history

        DateEventPrice
        6/15/2026Listed for sale$425,000+11.8%$368/sqft
        Source: PrimeMLS #5094849 Report a problem
        7/29/2024Sold$380,000+8.9%$329/sqft
        Source: PrimeMLS #5000465 Report a problem
        6/13/2024Listed for sale$349,000$302/sqft
        Source: PrimeMLS #5000465 Report a problem

        Public tax history

        Tax history is unavailable.

        Monthly payment

        Est. payment

        Payment breakdown

        Explore the cost of this home by adjusting the details. Changes won't be saved.
        All calculations are estimates and provided by Zillow, Inc. for informational purposes only. Actual amounts may vary.
        HOA fees may include property taxes on listings classified as Co-Ops. Contact the listing agent and/or owner for fee details.
        Mortgage interest rates are dependent on a number of factors, including credit score, down payment, and repayment length. Interest rate data provided by Zillow Group Marketplace, Inc. as of 1/1/1970 from various mortgage lenders with which we have lead or other similar arrangements; the Estimated Payment is an average of those rates.
        See how much you could borrow to make a competitive offer.

        Climate risks

        Neighborhood: 05356

        Getting around

        10 / 100
        Car-Dependent
        9 / 100
        Somewhat Bikeable

        Nearby schools

        GreatSchools rating

        A local agent can set up tours, give advice and negotiate with sellers.

        Browse local experts

        Similar homes