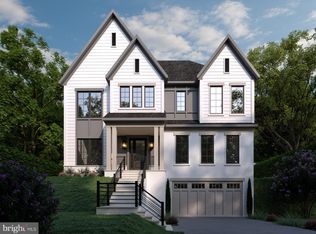
For Rent - Beautiful Carriage House in Historical Lyon Park Please read everything. Most of your questions and conditions will be addressed below :-) $2,500/mo - plus utilities. 12 minute walk to Clarendon Metro (no really- I do it every day). Plenty of street parking Separate dwelling on a large, 1/3 acre landscaped property with beautiful mature trees, 3 independent entrances, own utilities, wooden deck and slate patio Small dwelling has 2 bedrooms with hardwood floors, 1 carpeted office, 1 mud-room, 1 bath, kitchen/living room with wood-burning fireplace, and washer/dryer Retrofitted last year with gourmet kitchen with white granite counter top, hardwood cabinets, stainless steel fixtures, halogen lights, vent hood, etc 200 yards off Lyon Park; 12 minute walk to Clarendon Metro Station and all Clarendon amenities including restaurants, bars, night life, WholeFoods, etc It is quaint, small-ish, beautiful and a LOT better than any apartment! It is only suited for 2 people. Total area is approximately 900 sq. ft. Yes, it has 3 rooms but it is too small for 3 adults. So, PLEASE don't ask! There are high efficiency split A/C units in all rooms with thermostatic controls. Gas-fired central heating, with baseboard and mid-size radiators Prefer no pets; potentially negotiable based on size and additional security deposit There is plenty of street parking The minimum lease is for 12-months. Credit application filled for a non-refundable cost of $30 via online system. Need 1.5-months security deposit at the onset FIOS - Broadband high-speed wireless Internet is included free of charge in the rent. Also included is the most comprehensive FIOS Premium HD Cable services with all movies and sports channels, etc (Approx. $150 month!) Other utilities are NOT included. You pay your own water/ sewer/ trash/ recycling, and electric and gas. They should not exceed approximately $150-200/mo. Please don't just show up; we can make appointment All room dimensions as follows: 1ST FLOOR = ~280 sq ft, includes: Living room: 210 sq ft (20 by 10) Kitchen: 70 sq ft (10 by 7) 2nd FLOOR = ~560 sq ft includes: Master Bedroom: 135 sq ft (12 by 11); Closet: 6sq ft (2by 3) 2nd Bedroom Room: 72 sq ft (7 by 9); Closet: 16 sq ft (2 by 7) 3rd Bedroom or Library/Office: 98 sq ft (8.8 by 11.3); Closet: 6 sq ft (2 by 3) Mudroom: 42 sq ft (7 by 6) Bathroom: 35 sq ft (7 by 5) Hallway: 180 sq ft (20 by 4) OUTSIDE Deck: 10 by 12 Patio: 10 by 14 Please tell me a little about yourself/es, time-line, when you want to start/end, number of people, any special needs, etc. I'll be living next door in the main house on the property
This property is not currently displayed as for sale or rent on Zillow. This may be different from what's on other websites or public sources.