This inviting two bedroom home sits proudly on a very spacious corner lot with curb appeal from every angle. The main floor features an open concept with corner view grid-style windows that fill the interior with natural light and highlights the gleaming beautiful hardwood floors. The layout includes a comfortable dining area and functional kitchen perfect for everyday living or entertaining! This main level also has two bedrooms (Primary is 12'6" x 10' and 2nd Bdrm is 11' 6" x 10' 2") and a bathroom. The lower level includes the versatile feature of a convenient kitchenette with a stove/oven, refrigerator and microwave. This level also has a 1/2 bath, laundry area with a shower, a built-in bookcase, bonus room with a cedar closet, and a traditional root cellar with unlimited options. You'll find plenty of storage space and it's always nice to have a second kitchen area to use as needed! It's worth noting that you would also have an option to close off the lower level using the door in the main level kitchen that does lock if needed. This home has an attached single garage with a workbench, storage closet with shelving and gives access to the fenced patio space. If you like outdoor games or entertaining the fence opens so you can utilize the large yard. With its timeless white exterior and character, this property blends classic style with comfort and is ready for you to make it your own! Call for a tour today!
Sold
Price Unknown
232 11th Ave SE, Minot, ND 58701
2beds
2baths
1,456sqft
Single Family Residence
Built in 1952
5,619 Square Feet Lot
$181,900 Zestimate®
$--/sqft
$1,560 Estimated rent
Home value
$181,900
$164,000 - $198,000
$1,560/mo
Zestimate® history
Owner options
List your home for rent
$1,560/mo
Rent Zestimate®
Find your next renter with Zillow Rental Manager. Plus, with online applications, you can quickly screen prospective tenants – for free.
$1,560/mo
Rent Zestimate®
Refinance and save
Refinancing to a lower rate could help reduce your monthly payments and save thousands over the life of the loan.
Explore your selling options
Work with a Zillow partner agent
Leverage their expertise and Zillow's premium Showcase listings to get your home seen by more buyers.
Get startedList with your own agent
Get your home in front of millions of buyers by listing it on Zillow.
Learn how to do itSell it yourself
Take full control of how buyers see your home on Zillow by listing For Sale by Owner (FSBO).
List your homeWhat's special
Fenced patio spaceTraditional root cellarBuilt-in bookcaseTimeless white exteriorFunctional kitchenComfortable dining areaNatural light
Zillow last checked:
Listing updated:
Listed by:
Kelly Morelli 701-833-1109,
BROKERS 12, INC.,
Lori Soltis 701-721-6455,
BROKERS 12, INC.
Source: Minot MLS,MLS#: 251315
Facts & features
Interior
Bedrooms & bathrooms
- Bedrooms: 2
- Bathrooms: 2
- Main level bathrooms: 1
- Main level bedrooms: 2
Primary bedroom
- Level: Main
Bedroom 1
- Level: Main
Dining room
- Description: Original Hardwood
- Level: Main
Kitchen
- Description: Above Sink Window
- Level: Main
Living room
- Description: Original Hardwood
- Level: Main
Heating
- Forced Air, Natural Gas
Cooling
- Central Air
Appliances
- Included: Microwave, Refrigerator, Range/Oven, Washer, Dryer
- Laundry: Lower Level
Features
- Flooring: Carpet, Hardwood, Linoleum
- Basement: Finished,Full
- Has fireplace: No
Interior area
- Total structure area: 1,456
- Total interior livable area: 1,456 sqft
- Finished area above ground: 728
Property
Parking
- Total spaces: 1
- Parking features: Attached, Garage: Lights, Driveway: Concrete
- Attached garage spaces: 1
- Has uncovered spaces: Yes
Features
- Levels: One
- Stories: 1
- Patio & porch: Patio
Lot
- Size: 5,619 Square Feet
- Dimensions: 45 x 125
Details
- Parcel number: MI25.019.010.0080
- Zoning: R1
Construction
Type & style
- Home type: SingleFamily
- Property subtype: Single Family Residence
Materials
- Foundation: Block
- Roof: Asphalt
Condition
- New construction: No
- Year built: 1952
Utilities & green energy
- Sewer: City
- Water: City
Community & HOA
Location
- Region: Minot
Financial & listing details
- Tax assessed value: $113,000
- Annual tax amount: $1,737
- Date on market: 8/13/2025
Price history
| Date | Event | Price |
|---|---|---|
| 9/26/2025 | Sold | -- |
Source:  Minot MLS #251315 Report a problem Minot MLS #251315 Report a problem | ||
| 9/5/2025 | Pending sale | $174,900$120/sqft |
Source: Minot MLS #251315 Report a problem | ||
| 8/19/2025 | Contingent | $174,900$120/sqft |
Source: Minot MLS #251315 Report a problem | ||
| 8/13/2025 | Listed for sale | $174,900$120/sqft |
Source: Minot MLS #251315 Report a problem | ||
Public tax history
| Year | Property taxes | Tax assessment |
|---|---|---|
| 2025 | -- | $113,000 +3.7% |
| 2024 | -- | $109,000 -8.4% |
| 2023 | $1,859 | $119,000 +6.3% |
| 2022 | -- | $112,000 +2.8% |
| 2021 | $1,562 -3.9% | $109,000 |
| 2019 | $1,626 -4.9% | -- |
| 2018 | $1,710 -12.6% | $54,000 -19.4% |
| 2017 | $1,957 +24.8% | $67,000 -4.3% |
| 2016 | $1,568 +35.4% | $70,000 |
| 2015 | $1,158 | $70,000 +37.3% |
| 2014 | $1,158 | $51,000 +1.9% |
| 2013 | -- | $50,050 +12.7% |
| 2012 | -- | $44,400 +8.4% |
| 2011 | -- | $40,950 +8% |
| 2010 | -- | $37,900 +7.5% |
| 2009 | $1,113 -12.4% | $35,250 +5.2% |
| 2008 | $1,270 | $33,500 -5.4% |
| 2007 | -- | $35,400 |
Find assessor info on the county website
Neighborhood: 58701
Nearby homes
- $74,2001 bd0 ba384 sqft1106 3rd St SE, Minot, ND 58701Off Market
- $172,9002 bd1 ba864 sqft1108 3rd St SE, Minot, ND 58701Off Market
- $--3 bd2 ba2.4k sqft224 11th Ave SE, Minot, ND 58701Sold
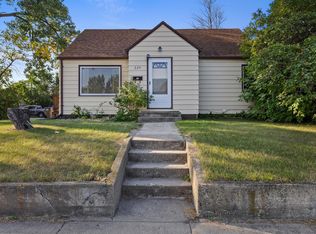
- $129,1002 bd1 ba756 sqft231 11th Ave SE, Minot, ND 58701Off Market
- $131,9003 bd1 ba720 sqft223 11th Ave SE, Minot, ND 58701Off Market
- $148,1001 bd1 ba1.3k sqft220 11th Ave SE, Minot, ND 58701Off Market
- $224,8003 bd2 ba1.6k sqft1020 3rd St SE, Minot, ND 58701Off Market
- $146,0002 bd1 ba1.6k sqft231 12th Ave SE, Minot, ND 58701Off Market
Nearby schools
GreatSchools rating
- 7/10Washington Elementary SchoolGrades: PK-5Distance: 0.7 mi
- 5/10Jim Hill Middle SchoolGrades: 6-8Distance: 0.6 mi
- 6/10Minot High SchoolGrades: 9-12Distance: 0.9 mi
Schools provided by the listing agent
- District: Minot #1
Source: Minot MLS. This data may not be complete. We recommend contacting the local school district to confirm school assignments for this home.
- North Dakota
- Ward County
- Minot
- 58701
- 232 11th Ave SE
