Skip main navigation
Sold for $706,000
  • $706,000

    232-234 Sterry St, Pawtucket, RI 02860

    8beds
    3,228sqft
    Multi Family
    Built in 1900
    -- sqft lot
    $739,200 Zestimate®
    $219/sqft
    $1,831 Estimated rent

    Home value

    $739,200

    $658,000 - $835,000

    $1,831/mo

    Zestimate® history
    Loading
    Loading...

    Owner options

    List your home for rent

    $1,831/mo

    Rent Zestimate®

    Find your next renter with Zillow Rental Manager. Plus, with online applications, you can quickly screen prospective tenants – for free.

    Learn more

    $1,831/mo

    Rent Zestimate®

    Refinance and save

    $3,638/mo

    Est. payment

    Refinancing to a lower rate could help reduce your monthly payments and save thousands over the life of the loan.

    See today's rates

    $3,638/mo

    Est. payment

    Explore your selling options

    Work with a Zillow partner agent

    Leverage their expertise and Zillow's premium Showcase listings to get your home seen by more buyers.

    Get started

    List with your own agent

    Get your home in front of millions of buyers by listing it on Zillow.

    Learn how to do it

    Sell it yourself

    Take full control of how buyers see your home on Zillow by listing For Sale by Owner (FSBO).

    List your home

    What's special

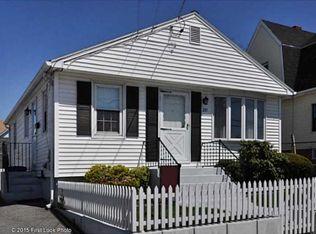
    BEST and FINAL DUE: MONDAY JUNE 9TH AT 5PM - PLEASE SUBMIT ALL OFFERS ON SIGNED P&S WITH PROOF OF FUNDS/PREQUAL LETTER. Discover an exciting investment opportunity in this lucrative 4 family home located in the desirable section of Woodlawn Pawtucket! This well maintained 4 family property is ideal for owner-occupants looking to offset living costs or investors seeking rental income. BONUS: 11 garages plus 3 of street parking spaces are included as well! Each unit has separate utilities. Take advantage of this one way street that is within walking distance to the brand new Elementary School opening this fall. The homeowners have lived and operated a day care here for many years. All safety features, such as lead testing, class B fire alarm and radon mitigation system/monitor are in place for the new occupants safety. A pre-inspection has been done on this home in May 2025. Renters have been family and friends for the past 30 years and do not reflect current market rents. Whether you are looking to call it home or grow your real estate portfolio, this home is a must see! Schedule your showing today and secure this fantastic opportunity! Unit details: First Floor - 5 rooms 3 bed, 1 bath Second Floor - 5 rooms 3 bed, 1 bath Third Floor - 2 units -3 rooms each with 1 bed, 1 bath Basement - Utilities, W/D, Storage rooms

    Zillow last checked:

    Listing updated:

    Listed by:

    Susan Rains 401-484-4625,

    Re/Max Flagship, Inc.

    Bought with:

    Brooke Depot, RES.0041890

    Better Living Real Estate, LLC

    Source: StateWide MLS RI,MLS#: 1385145MLS Logo

    Facts & features

    Interior

    Bedrooms & bathrooms
    • Bedrooms: 8
    • Bathrooms: 4
    • Full bathrooms: 4
    Bathroom
    • Features: Bath w Tub & Shower
    Heating
    • Natural Gas, Forced Air, Space Heater
    Cooling
    • Central Air, Individual Unit
    Appliances
    • Included: Gas Water Heater, Dryer, Exhaust Fan, Oven/Range, Refrigerator, Washer
    • Laundry: In Building
    Features
    • Wall (Cermaic), Wall (Plaster), Wall (Wood), Cedar Closet(s), Stairs, Plumbing (Copper), Plumbing (Mixed), Insulation (Unknown), Ceiling Fan(s)
    • Flooring: Vinyl, Carpet
    • Doors: Storm Door(s)
    • Windows: Storm Window(s)
    • Basement: Full,Interior Entry,Unfinished,Office,Storage Space,Utility
    • Attic: Attic Storage
    • Has fireplace: No
    Interior area
    • Total structure area: 4,399
    • Total interior livable area: 3,228 sqft

    Property

    Parking
    • Total spaces: 14
    • Parking features: Detached, Driveway
    • Garage spaces: 11
    • Has uncovered spaces: Yes
    Features
    • Stories: 3
    • Patio & porch: Porch
    Lot
    • Size: 8,712 sqft
    • Features: Sidewalks
    Details
    • Parcel number: 232234STERRYSTPAWT
    • Zoning: RM
    • Special conditions: Conventional/Market Value

    Construction

    Type & style
    • Home type: MultiFamily
    • Property subtype: Multi Family
    • Attached to another structure: Yes
    Materials
    • Ceramic, Plaster, Wood Wall(s), Vinyl Siding
    Condition
    • New construction: No
    • Year built: 1900

    Utilities & green energy

    • Electric: 100 Amp Service
    • Utilities for property: Sewer Connected, Water Connected

    Community & neighborhood

    Community
    • Community features: Near Public Transport, Highway Access, Interstate, Public School, Railroad, Recreational Facilities, Restaurants, Schools, Near Shopping
    Location
    • Region: Pawtucket
    • Subdivision: Woodlawn

    HOA & financial

    Other financial information
    • Total actual rent: 2000

    Price history

    DateEventPrice
    7/22/2025Sold$706,000+7%$219/sqft
    Source: StateWide MLS RI #1385145 Report a problem
    6/10/2025Pending sale$659,900$204/sqft
    Source: StateWide MLS RI #1385145 Report a problem
    6/5/2025Listed for sale$659,900$204/sqft
    Source: StateWide MLS RI #1385145 Report a problem

    Public tax history

    Tax history is unavailable.

    Neighborhood: Woodlawn

    Nearby schools

    GreatSchools rating
    Get a cash offer in 3 minutes
    Find out how much your home could sell for in as little as 3 minutes with a no-obligation cash offer.
    Estimated market value
    $739,200
    Get a cash offer in 3 minutes
    Find out how much your home could sell for in as little as 3 minutes with a no-obligation cash offer.
    Estimated market value
    $739,200