Skip main navigation
Active under contract
  • $229,000

    232 2nd St, Pearl River, LA 70452

    3beds
    1,223sqft
    : 
    Loading
    Get pre-qualified
    Single Family Residence
    Built in 2019
    6,000 Square Feet Lot
    $226,600 Zestimate®
    $187/sqft
    $-- HOA

    What's special

    Stainless-steel appliancesLux vinyl flooringWall of windowsGranite throughoutNice high ceilings
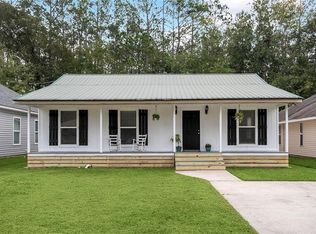
    First-Time Homebuyers? Ready to Downsize? Sellers offering $4,000 towards Buyer's closing costs! Come see this sweet 3 bed/2 bath home that was custom-built in 2019! Upgraded throughout the years. Almost better than new! Nice & bright with lots of natural lighting + a wall of windows! Lux vinyl flooring. Nice high ceilings. Granite throughout. Subway tile backsplash in kitchen also has a pantry and stainless-steel appliances! No carpet. Ten (10) minutes from Slidell. Conveniently located just off the round-a-bout when you exit the interstate. Privately tucked away on a dead-end street with No thru traffic. Grant money available. Let's make this house your home! Owner-occupied BUT we will try to accommodate all showing requests. Call/Text Cathy at 504-258-5410 Agent/Sellers related
    18 days
    |
    234
    |
    13
    |

    Zillow last checked:

    Listing updated:

    Listed by:

    Cathy Nunez 504-258-5410,

    United Real Estate Partners LLC 504-305-4930

    Source: GSREIN,MLS#: 2563940MLS Logo

      Facts & features

      Interior

      Bedrooms & bathrooms
      • Bedrooms: 3
      • Bathrooms: 2
      • Full bathrooms: 2
      Primary bedroom
      • Description: Flooring: Plank,Simulated Wood
      • Level: Lower
      • Dimensions: 13 x 12.7
      Bedroom
      • Description: Flooring: Plank,Simulated Wood
      • Level: Lower
      • Dimensions: 12 x 11
      Bedroom
      • Description: Flooring: Plank,Simulated Wood
      • Level: Lower
      • Dimensions: 11 x 10
      Primary bathroom
      • Description: Flooring: Tile
      • Level: Lower
      • Dimensions: 10 x 5.6
      Breakfast room nook
      • Description: Flooring: Tile
      • Level: Lower
      • Dimensions: 10.4 x 10
      Foyer
      • Description: Flooring: Tile
      • Level: Lower
      • Dimensions: 6 x 3.6
      Kitchen
      • Description: Flooring: Tile
      • Level: Lower
      • Dimensions: 12.3 x 10
      Laundry
      • Description: Flooring: Tile
      • Level: Lower
      • Dimensions: 10 x 3.6
      Living room
      • Description: Flooring: Plank,Simulated Wood
      • Level: Lower
      • Dimensions: 15.3 x 16.7
      Heating
      • Central
      Cooling
      • Central Air, 1 Unit
      Appliances
      • Included: Dishwasher, Microwave, Oven, Range
      • Laundry: Washer Hookup, Dryer Hookup
      Features
      • Ceiling Fan(s), Granite Counters, Pantry, Stainless Steel Appliances
      • Has fireplace: No
      • Fireplace features: None
      Interior area
      • Total structure area: 1,349
      • Total interior livable area: 1,223 sqft
      Video & virtual tour

      Property

      Parking
      • Parking features: Driveway, Off Street
      • Has uncovered spaces: Yes
      Features
      • Levels: One
      • Stories: 1
      • Patio & porch: Concrete, Covered, Porch
      • Exterior features: Fence, Porch
      • Pool features: None
      Lot
      • Size: 6,000 Square Feet
      • Dimensions: 50' x 120'
      • Features: City Lot, Oversized Lot
      Details
      • Additional structures: Shed(s)
      • Parcel number: 94180
      • Special conditions: None

      Construction

      Type & style
      • Home type: SingleFamily
      • Architectural style: Traditional
      • Property subtype: Single Family Residence
      Materials
      • Vinyl Siding
      • Foundation: Slab
      • Roof: Shingle
      Condition
      • Excellent
      • Year built: 2019

      Utilities & green energy

      • Sewer: Septic Tank
      • Water: Public
      Green energy
      • Energy efficient items: Windows

      Community & HOA

      Community
      • Subdivision: Village Guthrie
      HOA
      • Has HOA: No
      Location
      • Region: Pearl River

      Financial & listing details

      • Price per square foot: $187/sqft
      • Tax assessed value: $132,473
      • Annual tax amount: $771
      • Date on market: 6/19/2026

        Estimated market value

        $226,600

        $215,000 - $238,000

        $1,656/mo

        Price history

        DateEventPrice
        7/1/2026Contingent$229,000$187/sqft
        Source: GSREIN #2563940 Report a problem
        6/20/2026Listed for sale$229,000$187/sqft
        Source: GSREIN #2563940 Report a problem
        2/8/2019Sold--
        Source: GSREIN #2185558 Report a problem

        Public tax history

        YearProperty taxesTax assessment
        2025$771 -5.1%$13,247
        2024$813 +10.9%$13,247 +6.9%
        2023$733 +1.8%$12,391
        2022$719 +0.1%$12,391
        2021$718 -0.4%$12,391
        2020$721 +10.2%$12,391 +5.3%
        2019$655 +713.7%$11,771 +2150.7%
        2018$80 $523

        Find assessor info on the county website

        Monthly payment

        Est. payment

        Payment breakdown

        Explore the cost of this home by adjusting the details. Changes won't be saved.
        All calculations are estimates and provided by Zillow, Inc. for informational purposes only. Actual amounts may vary.
        HOA fees may include property taxes on listings classified as Co-Ops. Contact the listing agent and/or owner for fee details.
        Mortgage interest rates are dependent on a number of factors, including credit score, down payment, and repayment length. Interest rate data provided by Zillow Group Marketplace, Inc. as of 1/1/1970 from various mortgage lenders with which we have lead or other similar arrangements; the Estimated Payment is an average of those rates.
        See how much you could borrow to make a competitive offer.

        Climate risks

        Neighborhood: 70452

        Getting around

        23 / 100
        Car-Dependent
        36 / 100
        Somewhat Bikeable

        Nearby schools

        GreatSchools rating

        A local agent can set up tours, give advice and negotiate with sellers.

        Browse local experts

        Similar homes

        Skip to the end of the carouselSkip to the beginning of the carousel