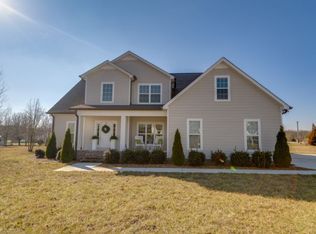
This all brick three bedroom (additional office with closet that is 12x11)) and 3 bath home featuring nearly 3100 sq ft of living space, welcoming you as you walk in is a great tall foyer with the formal dining to the left, with upgraded modern trim and fixtures throughout, living room has cathedral ceilings, natural gas stone fireplace from floor to ceiling, opening to the kitchen and breakfast nook. Kitchen features a pantry with tons of room for storage, built in oven, natural gas cooktop with custom cabinetry and countertops. Spacious primary bedroom with extra space for a seating area, dual walk in closets with built ins in each. Primary bath has two separate vanities, walk in tile shower and a nice relaxing soaking tub. Also down stairs is a laundry room with a large sink and extra cabinets along with a custom tile floor, spare bathroom with no details spared and a guest bedroom. Once go upstairs you have a nice landing area connecting 2 additional bedrooms each with nice closet space, a third bath and an absolute huge bonus room that measured 35x20 with so many possibilities. This home is basically still in new condition. The home features a 3 car garage, concrete driveway, fully fenced back yard, and a great location at the end of a cul de sac that is centrally located with easy access to I24 exit 117 or 114 and just near the Hillsboro and Manchester line with no city taxes.
Closed
$615,000
232 Aberdeen Ave, Hillsboro, TN 37342
3beds
3,083sqft
Single Family Residence, Residential
Built in 2022
0.86 Acres Lot
$609,000 Zestimate®
$199/sqft
$2,908 Estimated rent
Home value
$609,000
$524,000 - $713,000
$2,908/mo
Zestimate® history
Owner options
List your home for rent
$2,908/mo
Rent Zestimate®
Find your next renter with Zillow Rental Manager. Plus, with online applications, you can quickly screen prospective tenants – for free.
$2,908/mo
Rent Zestimate®
Refinance and save
$3,637/mo
Est. payment
Refinancing to a lower rate could help reduce your monthly payments and save thousands over the life of the loan.
$3,637/mo
Est. payment
Explore your selling options
Work with a Zillow partner agent
Leverage their expertise and Zillow's premium Showcase listings to get your home seen by more buyers.
Get startedList with your own agent
Get your home in front of millions of buyers by listing it on Zillow.
Learn how to do itSell it yourself
Take full control of how buyers see your home on Zillow by listing For Sale by Owner (FSBO).
List your homeWhat's special
All brickWalk in tile showerCul de sacNatural gas stone fireplaceBuilt in ovenDual walk in closetsTall foyer
Zillow last checked:
Listing updated:
Listed by:
Steve Jernigan 931-841-0945,
Steve Jernigan Realty
Bought with:
Landon Keller, 331620
Peck Realty Group, LLC
Source: RealTracs MLS as distributed by MLS GRID,MLS#: 2777630
Facts & features
Interior
Bedrooms & bathrooms
- Bedrooms: 3
- Bathrooms: 3
- Full bathrooms: 3
- Main level bedrooms: 1
Bedroom 1
- Features: Full Bath
- Level: Full Bath
- Area: 286 Square Feet
- Dimensions: 22x13
Bedroom 2
- Area: 132 Square Feet
- Dimensions: 12x11
Bedroom 3
- Area: 144 Square Feet
- Dimensions: 12x12
Bonus room
- Area: 700 Square Feet
- Dimensions: 35x20
Dining room
- Features: Separate
- Level: Separate
- Area: 144 Square Feet
- Dimensions: 12x12
Kitchen
- Features: Pantry
- Level: Pantry
- Area: 160 Square Feet
- Dimensions: 16x10
Living room
- Area: 323 Square Feet
- Dimensions: 19x17
Heating
- Central
Cooling
- Central Air
Appliances
- Included: Dishwasher, Microwave, Refrigerator, Electric Oven, Cooktop
- Laundry: Electric Dryer Hookup, Washer Hookup
Features
- Ceiling Fan(s), Extra Closets, Walk-In Closet(s)
- Flooring: Carpet, Wood, Tile
- Basement: Crawl Space
- Number of fireplaces: 1
- Fireplace features: Family Room, Gas
Interior area
- Total structure area: 3,083
- Total interior livable area: 3,083 sqft
- Finished area above ground: 3,083
Property
Parking
- Total spaces: 3
- Parking features: Garage Faces Side, Concrete
- Garage spaces: 3
Features
- Levels: Two
- Stories: 2
- Patio & porch: Porch, Covered, Patio
- Fencing: Back Yard
Lot
- Size: 0.86 Acres
- Dimensions: 219.08 x 186.65 IRR
- Features: Cul-De-Sac, Level
Details
- Parcel number: 095M B 02400 000
- Special conditions: Standard
Construction
Type & style
- Home type: SingleFamily
- Property subtype: Single Family Residence, Residential
Materials
- Brick
- Roof: Shingle
Condition
- New construction: No
- Year built: 2022
Utilities & green energy
- Sewer: Septic Tank
- Water: Private
- Utilities for property: Water Available
Community & HOA
Community
- Subdivision: Manchester Estates
HOA
- Has HOA: No
Location
- Region: Hillsboro
Financial & listing details
- Price per square foot: $199/sqft
- Tax assessed value: $506,000
- Annual tax amount: $2,949
- Date on market: 1/13/2025
Price history
| Date | Event | Price |
|---|---|---|
| 5/15/2025 | Sold | $615,000$199/sqft |
Source:  RealTracs MLS as distributed by MLS GRID #2777630 Report a problem RealTracs MLS as distributed by MLS GRID #2777630 Report a problem | ||
| 4/2/2025 | Contingent | $615,000$199/sqft |
Source: RealTracs MLS as distributed by MLS GRID #2777630 Report a problem | ||
| 3/20/2025 | Listed for sale | $615,000$199/sqft |
Source: RealTracs MLS as distributed by MLS GRID #2777630 Report a problem | ||
| 3/15/2025 | Contingent | $615,000$199/sqft |
Source: RealTracs MLS as distributed by MLS GRID #2777630 Report a problem | ||
| 3/11/2025 | Price change | $615,000-1.6%$199/sqft |
Source: RealTracs MLS as distributed by MLS GRID #2777630 Report a problem | ||
| 1/13/2025 | Listed for sale | $625,000+13.6%$203/sqft |
Source: RealTracs MLS as distributed by MLS GRID #2777630 Report a problem | ||
| 6/17/2022 | Sold | $550,000$178/sqft |
Source: RealTracs MLS as distributed by MLS GRID #2386911 Report a problem | ||
| 5/26/2022 | Pending sale | $550,000$178/sqft |
Source: RealTracs MLS as distributed by MLS GRID #2386911 Report a problem | ||
| 5/17/2022 | Listed for sale | $550,000+900%$178/sqft |
Source: RealTracs MLS as distributed by MLS GRID #2386911 Report a problem | ||
| 10/18/2021 | Sold | $55,000+22.5%$18/sqft |
Source: Public Record Report a problem | ||
| 7/27/2020 | Sold | $44,900$15/sqft |
Source: Public Record Report a problem | ||
Public tax history
| Year | Property taxes | Tax assessment |
|---|---|---|
| 2025 | $2,949 | $126,500 |
| 2024 | $2,949 | $126,500 |
| 2023 | $2,949 +57.9% | $126,500 +57.9% |
| 2022 | $1,868 +536.9% | $80,125 +701.3% |
| 2021 | $293 | $10,000 |
| 2020 | $293 | $10,000 |
| 2019 | $293 +33.3% | $10,000 +33.3% |
| 2018 | $220 | $7,500 |
Find assessor info on the county website
Neighborhood: 37342
Nearby homes
- $566,500-- bd-- ba2.7k sqft66 N Coventry Ct, Hillsboro, TN 37342Off Market
- $609,700-- bd3 ba2.2k sqft120 Aberdeen Ave, Hillsboro, TN 37342Off Market

- $631,8004 bd3 ba3.1k sqft250 Aberdeen Ave, Hillsboro, TN 37342Off Market
- $715,2004 bd4 ba3.6k sqft225 Aberdeen Ave, Hillsboro, TN 37342Off Market
- $556,900-- bd-- ba2.4k sqft40 N Coventry Ct, Hillsboro, TN 37342Off Market
- $--7 Acres17 Lancaster, Hillsboro, TN 37342Off Market
- $687,900-- bd-- ba3k sqft187 Aberdeen Ave, Hillsboro, TN 37342Off Market
- $499,9003 bd3 ba2.6k sqft98 Aberdeen Ave, Hillsboro, TN 37342For Sale
Nearby schools
GreatSchools rating
- 7/10Hillsboro Elementary SchoolGrades: PK-5Distance: 2.3 mi
- 6/10Coffee County Middle SchoolGrades: 6-8Distance: 8.3 mi
- 6/10Coffee County Central High SchoolGrades: 9-12Distance: 5.2 mi
Schools provided by the listing agent
- Elementary: Hillsboro Elementary
- Middle: Coffee County Middle School
- High: Coffee County Central High School
Source: RealTracs MLS as distributed by MLS GRID. This data may not be complete. We recommend contacting the local school district to confirm school assignments for this home.


Get pre-qualified for a loan
At Zillow Home Loans, we can pre-qualify you in as little as 5 minutes with no impact to your credit score.An equal housing lender. NMLS #10287.
- Tennessee
- Coffee County
- Hillsboro
- 37342
- 232 Aberdeen Ave
Nearby cities
Nearby zip codes
Other Hillsboro Topics
