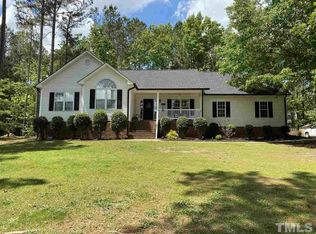
UPDATED and MOVE-IN READY!! 3-BD, 3-BA home on 0.77-acre wooded lot, in sought after Edenton subdivision, with larger lots & NO HOA. The UPGRADED 1st-floor Primary Suite features a dual vanity w/ luxury cabinets & quartz countertops, & walk-in tiled shower. The kitchen is a chef's dream, featuring a gas range w/ double oven, a convenient pot-filler, stainless steel farmhouse sink, modern quartz countertops, upgraded cabinets, & a brand-new dishwasher. You'll love the spacious pantry and separate utility closet to cater to all your storage needs. The 2nd floor, offers two large bonus rooms & 3rd FULL bath, creating a versatile space for a potential 4th bedroom, or to entertain guests & large gatherings. The garage has undergone a partial conversion, now housing a sizable laundry room & a dedicated office space, while still maintaining a 14' deep x 22' wide finished garage - an ideal space for 2 small cars, storage, or a hobby enthusiasts. Outdoors, there is a 12' x 16' storage building w/loft & large parking pad to allow for work or recreational equipment. NEW ROOF (2020), energy-efficient HVAC for both the 1st (2020) & 2nd floors (2021), a Tankless Water Heater (2020), & a Conditioned-sealed Crawlspace, ensuring the ultimate in comfort and peace of mind. Seize the opportunity to personalize this home to your liking, where comfort, style, and natural beauty converge seamlessly. **Seller is in the process of replacing the deck flooring; and will remove the black fence prior to settlement at the buyer's request. Kitchen subfloor was completely replaced due to previous leak from old refrigerator.**
Sold for $410,000
$410,000
232 Albemarle Drive, Clayton, NC 27527
3beds
2,819sqft
Single Family Residence
Built in 2002
0.77 Acres Lot
$443,600 Zestimate®
$145/sqft
$2,513 Estimated rent
Home value
$443,600
$421,000 - $466,000
$2,513/mo
Zestimate® history
Owner options
List your home for rent
$2,513/mo
Rent Zestimate®
Find your next renter with Zillow Rental Manager. Plus, with online applications, you can quickly screen prospective tenants – for free.
$2,513/mo
Rent Zestimate®
Refinance and save
$2,444/mo
Est. payment
Refinancing to a lower rate could help reduce your monthly payments and save thousands over the life of the loan.
$2,444/mo
Est. payment
Explore your selling options
Work with a Zillow partner agent
Leverage their expertise and Zillow's premium Showcase listings to get your home seen by more buyers.
Get startedList with your own agent
Get your home in front of millions of buyers by listing it on Zillow.
Learn how to do itSell it yourself
Take full control of how buyers see your home on Zillow by listing For Sale by Owner (FSBO).
List your homeWhat's special
Zillow last checked:
Listing updated:
Listed by:
Melissa H Bridgers 919-410-3736,
Coldwell Banker HPW
Bought with:
Renee Hillman, 185249
EXP Realty LLC - R
Source: Hive MLS,MLS#: 100418807 Originating MLS: Johnston County Association of REALTORS
Originating MLS: Johnston County Association of REALTORSFacts & features
Interior
Bedrooms & bathrooms
- Bedrooms: 3
- Bathrooms: 3
- Full bathrooms: 3
Rooms
- Room types: Master Bedroom, Bedroom 2, Bedroom 3, Living Room, Kitchen, Dining Room, Other, Laundry, Office, Bonus Room, Fnshd Room over Garage, Bathroom 1, Bathroom 2, Bathroom 3
Primary bedroom
- Level: Main
- Dimensions: 14.9 x 14.33
Bedroom 2
- Level: Main
- Dimensions: 11 x 13.42
Bedroom 3
- Level: Main
- Dimensions: 12.33 x 13.25
Bathroom 1
- Description: Full Bath
- Level: Main
Bathroom 2
- Description: Full Bath
- Level: Main
Bathroom 3
- Description: Full Bath
- Level: Second
Bonus room
- Level: Second
- Dimensions: 17.17 x 33.67
Dining room
- Description: Kitchen/Dining
- Level: Main
- Dimensions: 9.83 x 13.67
Other
- Level: Second
- Dimensions: 9 x 25.83
Kitchen
- Level: Main
- Dimensions: 9.67 x 10.33
Laundry
- Description: Garage level addition
- Level: Main
- Dimensions: 14.67 x 7.9
Living room
- Level: Main
- Dimensions: 15 x 19.83
Office
- Description: Garage level addition
- Level: Main
- Dimensions: 6.25 x 7.9
Other
- Description: Pantry
- Level: Main
- Dimensions: 4.75 x 5.58
Other
- Description: Unfinished Walk-in Storage
- Dimensions: 10 x 9
Heating
- Fireplace Insert, Fireplace(s), Heat Pump, Electric
Cooling
- Central Air, Heat Pump
Appliances
- Included: Gas Oven, Refrigerator, Dishwasher
- Laundry: Dryer Hookup, Washer Hookup, Laundry Room
Features
- Master Downstairs, High Ceilings, Ceiling Fan(s), Pantry, Walk-in Shower, Gas Log
- Flooring: Carpet, Laminate, LVT/LVP
- Basement: None
- Attic: Storage,Partially Floored,Walk-In
- Has fireplace: Yes
- Fireplace features: Gas Log
Interior area
- Total structure area: 2,819
- Total interior livable area: 2,819 sqft
Property
Parking
- Total spaces: 4
- Parking features: Garage Faces Side, Concrete, Garage Door Opener
- Uncovered spaces: 4
- Details: Garage 14' X 22.9'
Features
- Levels: Two
- Stories: 2
- Patio & porch: Covered, Deck, Porch
- Fencing: Metal/Ornamental,Partial
Lot
- Size: 0.77 Acres
- Dimensions: 196' x 200' x 188' x 161'
- Features: Wooded
Details
- Additional structures: Storage
- Parcel number: 16k05047y
- Zoning: PUD
- Special conditions: Standard
Construction
Type & style
- Home type: SingleFamily
- Property subtype: Single Family Residence
Materials
- Brick, Vinyl Siding
- Foundation: Raised, Crawl Space
- Roof: Architectural Shingle
Condition
- New construction: No
- Year built: 2002
Utilities & green energy
- Sewer: Septic Tank
- Water: Public
- Utilities for property: Water Available
Community & HOA
Community
- Security: Smoke Detector(s)
- Subdivision: Edenton
HOA
- Has HOA: No
- Amenities included: None
Location
- Region: Clayton
Financial & listing details
- Price per square foot: $145/sqft
- Tax assessed value: $255,650
- Annual tax amount: $2,070
- Date on market: 7/14/2025
- Cumulative days on market: 95 days
- Listing agreement: Exclusive Right To Sell
- Listing terms: Cash,Conventional,FHA,USDA Loan,VA Loan
- Road surface type: Paved
Price history
| Date | Event | Price |
|---|---|---|
| 6/7/2024 | Sold | $410,000-2.4%$145/sqft |
Source:  Hive MLS #100418807 Report a problem Hive MLS #100418807 Report a problem | ||
| 5/6/2024 | Pending sale | $420,000$149/sqft |
Source: Hive MLS #100418807 Report a problem | ||
| 5/6/2024 | Contingent | $420,000$149/sqft |
Source:  Doorify MLS #10007950 Report a problem Doorify MLS #10007950 Report a problem | ||
| 4/25/2024 | Price change | $420,000-5.6%$149/sqft |
Source: Hive MLS #100418807 Report a problem | ||
| 3/30/2024 | Price change | $444,900-1.1%$158/sqft |
Source: Doorify MLS #10007950 Report a problem | ||
| 3/10/2024 | Price change | $449,900-2.2%$160/sqft |
Source: Hive MLS #100418807 Report a problem | ||
| 2/11/2024 | Price change | $460,000-4.2%$163/sqft |
Source: Doorify MLS #10007950 Report a problem | ||
| 1/24/2024 | Listed for sale | $480,000$170/sqft |
Source: Doorify MLS #10007950 Report a problem | ||
| 1/16/2024 | Listing removed | -- |
Source: Hive MLS #100418807 Report a problem | ||
| 1/13/2024 | Listed for sale | $480,000+118.2%$170/sqft |
Source: Hive MLS #100418807 Report a problem | ||
| 1/9/2015 | Sold | $220,000-4.3%$78/sqft |
Source: Public Record Report a problem | ||
| 3/5/2014 | Listing removed | $229,900$82/sqft |
Source: RE/MAX SOUTHLAND REALTY II #1911781 Report a problem | ||
| 1/3/2014 | Price change | $229,900-4.1%$82/sqft |
Source: RE/MAX SOUTHLAND REALTY II #1911781 Report a problem | ||
| 12/24/2013 | Price change | $239,8510%$85/sqft |
Source: RE/MAX SOUTHLAND REALTY II #1911781 Report a problem | ||
| 12/18/2013 | Price change | $239,8580%$85/sqft |
Source: RE/MAX SOUTHLAND REALTY II #1911781 Report a problem | ||
| 12/11/2013 | Price change | $239,8650%$85/sqft |
Source: RE/MAX SOUTHLAND REALTY II #1911781 Report a problem | ||
| 12/3/2013 | Price change | $239,8720%$85/sqft |
Source: RE/MAX SOUTHLAND REALTY II #1911781 Report a problem | ||
| 11/26/2013 | Price change | $239,8790%$85/sqft |
Source: RE/MAX SOUTHLAND REALTY II #1911781 Report a problem | ||
| 11/21/2013 | Price change | $239,8860%$85/sqft |
Source: RE/MAX SOUTHLAND REALTY II #1911781 Report a problem | ||
| 11/16/2013 | Price change | $239,8930%$85/sqft |
Source: RE/MAX SOUTHLAND REALTY II #1911781 Report a problem | ||
| 9/19/2013 | Listed for sale | $239,900-5.9%$85/sqft |
Source: RE/MAX SOUTHLAND REALTY II #1911781 Report a problem | ||
| 11/17/2011 | Listing removed | $254,900$90/sqft |
Source: Visual Tour #1762687 Report a problem | ||
| 7/10/2011 | Price change | $254,900+2%$90/sqft |
Source: Visual Tour #1762687 Report a problem | ||
| 4/26/2011 | Price change | $249,8970%$89/sqft |
Source: RE/MAX SOUTHLAND REALTY II #1762687 Report a problem | ||
| 4/13/2011 | Price change | $249,8980%$89/sqft |
Source: RE/MAX SOUTHLAND REALTY II #1762687 Report a problem | ||
| 3/26/2011 | Price change | $249,8990%$89/sqft |
Source: RE/MAX SOUTHLAND REALTY II #1762687 Report a problem | ||
| 3/22/2011 | Listed for sale | $249,900$89/sqft |
Source: RE/MAX SOUTHLAND REALTY II #1762687 Report a problem | ||
Public tax history
| Year | Property taxes | Tax assessment |
|---|---|---|
| 2025 | $2,599 +25.5% | $409,360 +60.1% |
| 2024 | $2,071 | $255,650 |
| 2023 | $2,071 -1.2% | $255,650 |
| 2022 | $2,096 | $255,650 |
| 2021 | $2,096 -3.4% | $255,650 +1.2% |
| 2020 | $2,169 -0.1% | $252,740 |
| 2019 | $2,172 +14.3% | $252,740 +15.7% |
| 2018 | $1,900 +2.4% | $218,360 |
| 2017 | $1,856 | $218,360 |
| 2016 | $1,856 | $218,360 |
| 2015 | $1,856 | $218,360 |
| 2014 | $1,856 | $218,360 |
| 2013 | -- | $218,360 |
| 2012 | -- | $218,360 |
| 2011 | -- | $218,360 |
| 2010 | -- | -- |
| 2009 | -- | -- |
| 2008 | -- | -- |
| 2007 | -- | -- |
| 2006 | -- | -- |
| 2005 | -- | -- |
| 2004 | -- | -- |
| 2003 | -- | -- |
Find assessor info on the county website
Neighborhood: 27527
Nearby homes
- $442,1003 bd3 ba2.1k sqft212 Albemarle Dr, Clayton, NC 27527Off Market

- $194,9903 bd2 ba2.1k sqft263 Homestead Way, Clayton, NC 27527Off Market
- $395,1003 bd2 ba2.1k sqft260 Albemarle Dr, Clayton, NC 27527Off Market
- $378,1003 bd2 ba2k sqft223 Homestead Way, Clayton, NC 27527Off Market
- $389,0003 bd2 ba2k sqft223 Homestead Way, Clayton, NC 27520Off Market
- $384,4003 bd3 ba2.1k sqft235 Albemarle Dr, Clayton, NC 27527Off Market
- $209,6203 bd2 ba2.4k sqft207 Albemarle Dr, Clayton, NC 27527Off Market
- $393,1003 bd2 ba2.1k sqft187 Homestead Way, Clayton, NC 27527Off Market
Nearby schools
GreatSchools rating
- 9/10River Dell ElementaryGrades: PK-5Distance: 0.5 mi
- 6/10Archer Lodge MiddleGrades: 6-8Distance: 2.5 mi
- 7/10Corinth-Holders High SchoolGrades: 9-12Distance: 3.7 mi
Schools provided by the listing agent
- Elementary: River Dell
- Middle: Archer Lodge
- High: Corinth Holders
Source: Hive MLS. This data may not be complete. We recommend contacting the local school district to confirm school assignments for this home.
Get a cash offer in 3 minutes
Find out how much your home could sell for in as little as 3 minutes with a no-obligation cash offer.
Estimated market value
$443,600
Get a cash offer in 3 minutes
Find out how much your home could sell for in as little as 3 minutes with a no-obligation cash offer.
Estimated market value
$443,600
- North Carolina
- Johnston County
- Clayton
- 27527
- 232 Albemarle Drive
Nearby cities
Nearby zip codes
Other Clayton Topics
