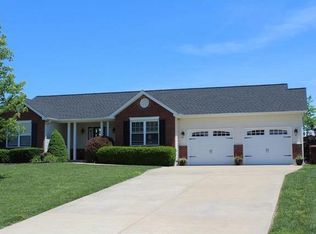
Incredible list of updates, Troy R-3, over a 1/2 ACRE Lot to culdesac, 2,360 sq. ft. of finished living space(1600 sq.ft Main Floor), and an 16x15 outbuilding/workshop w/covered patio—this home truly has it all! This well-maintained 3BR/3BA home features a finished lower level and numerous recent improvements, including a newer roof, fascia, soffit, gutters, A/C unit, vinyl privacy fence and more. The main level offers vaulted ceilings, plant shelves, bay window, ceiling fans throughout, main floor laundry, and an inviting entry with sidelights. The spacious kitchen includes a breakfast bar, abundant cabinet space, and a patio door leading to the backyard. The primary features a vaulted ceiling, dual vanity, large linen closet, plant shelf and plenty of storage. The finished lower level adds a large family/rec room, full bath, and still leaves ample unfinished storage space. Outside, enjoy the privacy vinyl fenced backyard, patio, and detached outbuilding/workshop with concrete floors and electricity—perfect for hobbies, storage, or projects. With extensive updates, a fantastic large lot, and an established neighborhood, this home is one you won't want to miss!
Active under contract
Listed by: Meyer & Company Real Estate • Gina K McDaniels-Pralle • 636-262-0986
Price cut: $10K (7/24)
$335,000
232 Allison Ln, Winfield, MO 63389
3beds
2,360sqft
Single Family Residence
Built in 2002
0.57 Acres Lot
$-- Zestimate®
$142/sqft
$25/mo HOA
What's special
Privacy vinyl fenced backyardVinyl privacy fencePlenty of storageLarge linen closetSpacious kitchenFantastic large lotNewer roof
- 37 days
- 104
- 1
Zillow last checked:
Listing updated:
Listed by:
Gina K McDaniels-Pralle 636-262-0986,
Meyer & Company Real Estate
Source: MARIS,MLS#: 26044748
Originating MLS: East Central Board of REALTORS
Facts & features
Interior
Bedrooms & bathrooms
- Bedrooms: 3
- Bathrooms: 3
- Full bathrooms: 3
- Main level bathrooms: 2
- Main level bedrooms: 3
Primary bedroom
- Features: Floor Covering: Carpeting, Wall Covering: Some
- Level: Main
- Area: 182
- Dimensions: 14x13
Bedroom
- Features: Floor Covering: Carpeting, Wall Covering: Some
- Level: Main
- Area: 110
- Dimensions: 11x10
Bedroom
- Features: Floor Covering: Carpeting, Wall Covering: Some
- Level: Main
- Area: 110
- Dimensions: 11x10
Dining room
- Features: Floor Covering: Wood, Wall Covering: Some
- Level: Main
- Area: 168
- Dimensions: 12x14
Great room
- Features: Floor Covering: Wood, Wall Covering: Some
- Level: Main
- Area: 368
- Dimensions: 16x23
Kitchen
- Features: Floor Covering: Vinyl, Wall Covering: Some
- Level: Main
- Area: 130
- Dimensions: 13x10
Laundry
- Features: Floor Covering: Vinyl
- Level: Main
- Area: 30
- Dimensions: 6x5
Recreation room
- Features: Floor Covering: Vinyl
- Level: Lower
- Area: 760
- Dimensions: 38x20
Heating
- Forced Air, Electric
Cooling
- Ceiling Fan(s), Central Air, Electric
Appliances
- Included: Electric Water Heater, Dishwasher, Disposal, Microwave, Electric Range, Electric Oven, Water Softener
- Laundry: Main Level
Features
- Kitchen/Dining Room Combo, Open Floorplan, Vaulted Ceiling(s), Walk-In Closet(s), Workshop/Hobby Area, Entrance Foyer, Double Vanity, Breakfast Bar, Custom Cabinetry, Eat-in Kitchen
- Flooring: Carpet, Hardwood
- Doors: Panel Door(s), Storm Door(s), Sliding Doors
- Windows: Window Treatments, Bay Window(s), Tilt-In Windows
- Basement: Full,Partially Finished,Concrete,Sump Pump
- Has fireplace: No
- Fireplace features: None
Interior area
- Total structure area: 2,360
- Total interior livable area: 2,360 sqft
- Finished area above ground: 1,600
Property
Parking
- Total spaces: 2
- Parking features: RV Access/Parking, Attached, Detached, Garage, Garage Door Opener, Storage, Workshop in Garage
- Attached garage spaces: 2
Features
- Levels: One
- Patio & porch: Covered, Patio
- Exterior features: Playground
- Has private pool: Yes
- Pool features: Above Ground
Lot
- Size: 0.57 Acres
- Dimensions: 127 x 193
- Features: Cul-De-Sac, Level
Details
- Additional structures: Outbuilding
- Parcel number: 146024000000018121
- Special conditions: Standard
Construction
Type & style
- Home type: SingleFamily
- Architectural style: Traditional,Ranch
- Property subtype: Single Family Residence
Materials
- Brick Veneer, Frame, Vinyl Siding
- Roof: Architectural Shingle
Condition
- Updated/Remodeled
- New construction: No
- Year built: 2002
Utilities & green energy
- Electric: Single Phase
- Sewer: Public Sewer
- Water: Public
- Utilities for property: Underground Utilities
Community & HOA
Community
- Subdivision: Allison Estates 02
HOA
- Has HOA: Yes
- Amenities included: None
- Services included: Maintenance Parking/Roads
- HOA fee: $300 annually
- HOA name: Allison Estates
Location
- Region: Winfield
Financial & listing details
- Price per square foot: $142/sqft
- Tax assessed value: $179,510
- Annual tax amount: $2,077
- Date on market: 7/21/2026
- Cumulative days on market: 37 days
- Listing terms: Cash,Conventional,FHA,VA Loan
- Ownership: Private
- Road surface type: Asphalt
Estimated market value
Not available
Estimated sales range
Not available
Not available
Price history
| Date | Event | Price |
|---|---|---|
| 7/30/2026 | Contingent | $335,000$142/sqft |
Source: | ||
| 7/24/2026 | Price change | $335,000-2.9%$142/sqft |
Source: | ||
| 7/22/2026 | Listed for sale | $345,000+105.4%$146/sqft |
Source: | ||
| 11/29/2015 | Listing removed | $168,000$71/sqft |
Source: Meyer & Company Real Estate #15061046 Report a problem | ||
| 10/31/2015 | Listed for sale | $168,000+48%$71/sqft |
Source: Meyer & Company Real Estate #15061046 Report a problem | ||
| 7/6/2012 | Sold | -- |
Source: | ||
| 5/25/2012 | Listed for sale | $113,500$48/sqft |
Source: Homepath #12031058 Report a problem | ||
| 4/13/2012 | Sold | -- |
Source: Public Record Report a problem | ||
Public tax history
| Year | Property taxes | Tax assessment |
|---|---|---|
| 2025 | $2,077 +9.1% | $34,107 +10.5% |
| 2024 | $1,904 -0.2% | $30,873 |
| 2023 | $1,907 +5.8% | $30,873 |
| 2022 | $1,802 | $30,873 +5.1% |
| 2021 | -- | $29,387 +12.4% |
| 2020 | $1,570 +0.3% | $26,138 +0.4% |
| 2019 | $1,565 | $26,030 -1.1% |
| 2018 | $1,565 +13% | $26,319 |
| 2017 | $1,385 | $26,319 +18.6% |
| 2016 | $1,385 -0.3% | $22,192 |
| 2015 | $1,388 | $22,192 -0.9% |
| 2014 | $1,388 -1.2% | $22,401 +1% |
| 2013 | $1,405 | $22,184 -4.2% |
| 2012 | -- | $23,157 |
| 2011 | -- | $23,157 -0.3% |
| 2010 | -- | $23,230 |
Find assessor info on the county website
Monthly payment
Est. payment
Payment breakdown
Explore the cost of this home by adjusting the details. Changes won't be saved.Climate risks
Neighborhood: 63389
Nearby schools
Schools provided by the listing agent
- Elementary: Cuivre Park Elementary
- Middle: Troy Middle
- High: Troy Buchanan High
Source: MARIS. This data may not be complete. We recommend contacting the local school district to confirm school assignments for this home.