This spacious Embrey Mill home has a great layout, a backyard perfect for entertaining, and a fantastic location in a vibrant community. Embrey Mill features sidewalks throughout the neighborhood and an extensive paved walking/jogging/biking trail as well as an unpaved trail, community pools, dog park, soccer fields, community Bistro and so much more. You're also just around the corner from Embrey Mill Town Center for shopping, dining, and coffee runs. I-95 and commuter lots are just a mile and a half away making daily commutes a little easier. Inside, the main level has thoughtful details like crown molding, chair rail trim, and easy-care LVP floors plus plenty of space with both a living room and a home office. The kitchen is a standout with mahogany cabinets complemented by granite countertops. Home chefs will love the stainless appliances, gas cooking, and a big island—perfect for prep or casual meals. It flows right into the cozy, inviting family room with a gas fireplace. Upstairs, the primary suite includes an oversized walk-in closet and a private bath with a luxurious soaking tub, tiled shower, and dual vanity. Three more carpeted bedrooms (all with ceiling fans) share a well-appointed hall bath. The finished walkout basement offers great flexibility and is ideal for multi-generational living, featuring a spacious rec room, a dedicated home gym, a 5th bedroom with a window and closet, and a full bath with a walk-in shower. Two 50-gallon water heaters ensure hot water is always at the ready. Step outside to a fully fenced back & side yard perfect for relaxing, entertaining, or pets. The vinyl fencing offers durability and easy maintenance, You'll also love the custom Greystone patio with a built-in sitting wall—great for entertaining or unwinding at the end of the day. A 2-car garage is tucked around the back for clean curb appeal. This home has it all- schedule your tour to see it today!
Sold for $710,000
$710,000
232 Almond Dr, Stafford, VA 22554
5beds
3,922sqft
Single Family Residence
Built in 2016
6,969 Square Feet Lot
$704,400 Zestimate®
$181/sqft
$3,794 Estimated rent
Home value
$704,400
$655,000 - $761,000
$3,794/mo
Zestimate® history
Owner options
List your home for rent
$3,794/mo
Rent Zestimate®
Find your next renter with Zillow Rental Manager. Plus, with online applications, you can quickly screen prospective tenants – for free.
$3,794/mo
Rent Zestimate®
Refinance and save
$4,333/mo
Est. payment
Refinancing to a lower rate could help reduce your monthly payments and save thousands over the life of the loan.
$4,333/mo
Est. payment
Explore your selling options
Work with a Zillow partner agent
Leverage their expertise and Zillow's premium Showcase listings to get your home seen by more buyers.
Get startedList with your own agent
Get your home in front of millions of buyers by listing it on Zillow.
Learn how to do itSell it yourself
Take full control of how buyers see your home on Zillow by listing For Sale by Owner (FSBO).
List your homeWhat's special
Gas fireplaceVinyl fencingFinished walkout basementDedicated home gymChair rail trimEasy-care lvp floorsCozy inviting family room
Zillow last checked:
Listing updated:
Listed by:
Michael Gillies 540-300-1578,
EXP Realty, LLC
Bought with:
Laura Rodier, 0225221181
Holt For Homes, Inc.
Source: Bright MLS,MLS#: VAST2038440
Facts & features
Interior
Bedrooms & bathrooms
- Bedrooms: 5
- Bathrooms: 4
- Full bathrooms: 3
- 1/2 bathrooms: 1
- Main level bathrooms: 1
Rooms
- Room types: Living Room, Primary Bedroom, Bedroom 2, Bedroom 3, Bedroom 4, Kitchen, Family Room, Den, Office, Recreation Room, Bathroom 2, Bathroom 3, Primary Bathroom, Half Bath
Primary bedroom
- Features: Flooring - Carpet, Chair Rail, Ceiling Fan(s)
- Level: Upper
Bedroom 2
- Features: Flooring - Carpet, Ceiling Fan(s)
- Level: Upper
Bedroom 3
- Features: Flooring - Carpet, Ceiling Fan(s)
- Level: Upper
Bedroom 4
- Features: Flooring - Carpet, Ceiling Fan(s)
- Level: Upper
Primary bathroom
- Features: Soaking Tub, Double Sink, Walk-In Closet(s), Flooring - Luxury Vinyl Tile
- Level: Upper
Bathroom 2
- Features: Flooring - Luxury Vinyl Tile, Bathroom - Tub Shower
- Level: Upper
Bathroom 3
- Features: Flooring - Luxury Vinyl Tile, Bathroom - Walk-In Shower
- Level: Lower
Den
- Features: Flooring - Carpet
- Level: Lower
Family room
- Features: Flooring - Carpet, Fireplace - Gas, Crown Molding
- Level: Main
Half bath
- Features: Flooring - Luxury Vinyl Plank
- Level: Main
Kitchen
- Features: Flooring - Luxury Vinyl Plank, Granite Counters, Kitchen Island, Kitchen - Gas Cooking, Pantry
- Level: Main
Living room
- Features: Flooring - Luxury Vinyl Plank, Crown Molding, Chair Rail
- Level: Main
Office
- Features: Flooring - Luxury Vinyl Plank
- Level: Main
Recreation room
- Features: Flooring - Carpet
- Level: Lower
Heating
- Forced Air, Natural Gas
Cooling
- Central Air, Electric
Appliances
- Included: Microwave, Dishwasher, Disposal, Refrigerator, Ice Maker, Stainless Steel Appliance(s), Oven, Cooktop, Gas Water Heater, Water Heater
Features
- Soaking Tub, Bathroom - Walk-In Shower, Bathroom - Tub Shower
- Flooring: Carpet, Luxury Vinyl
- Basement: Interior Entry,Exterior Entry,Finished,Walk-Out Access
- Number of fireplaces: 1
- Fireplace features: Gas/Propane
Interior area
- Total structure area: 4,342
- Total interior livable area: 3,922 sqft
- Finished area above ground: 2,988
- Finished area below ground: 934
Property
Parking
- Total spaces: 2
- Parking features: Garage Faces Rear, Attached
- Attached garage spaces: 2
Accessibility
- Accessibility features: None
Features
- Levels: Three
- Stories: 3
- Patio & porch: Patio
- Pool features: Community
- Fencing: Back Yard,Vinyl
Lot
- Size: 6,969 Square Feet
Details
- Additional structures: Above Grade, Below Grade
- Parcel number: 29G 2 181
- Zoning: PD2
- Special conditions: Standard
Construction
Type & style
- Home type: SingleFamily
- Architectural style: Colonial
- Property subtype: Single Family Residence
Materials
- Vinyl Siding
- Foundation: Concrete Perimeter
Condition
- New construction: No
- Year built: 2016
Utilities & green energy
- Sewer: Public Sewer
- Water: Public
Community & HOA
Community
- Features: Pool
- Subdivision: Embrey Mill
HOA
- Has HOA: Yes
- HOA fee: $138 monthly
Location
- Region: Stafford
Financial & listing details
- Price per square foot: $181/sqft
- Tax assessed value: $642,200
- Annual tax amount: $5,823
- Date on market: 5/4/2025
- Listing agreement: Exclusive Right To Sell
- Ownership: Fee Simple
Price history
| Date | Event | Price |
|---|---|---|
| 10/15/2025 | Sold | $710,000-1.4%$181/sqft |
Source:  Bright MLS #VAST2038440 Report a problem Bright MLS #VAST2038440 Report a problem | ||
| 8/21/2025 | Pending sale | $720,000$184/sqft |
Source: Bright MLS #VAST2038440 Report a problem | ||
| 8/15/2025 | Price change | $720,000-1.2%$184/sqft |
Source: Bright MLS #VAST2038440 Report a problem | ||
| 7/9/2025 | Price change | $729,000-1.5%$186/sqft |
Source: Bright MLS #VAST2038440 Report a problem | ||
| 5/4/2025 | Listed for sale | $740,000+74.1%$189/sqft |
Source: Bright MLS #VAST2038440 Report a problem | ||
| 7/19/2016 | Sold | $425,058+27.1%$108/sqft |
Source: Public Record Report a problem | ||
| 2/18/2016 | Sold | $334,500$85/sqft |
Source: Public Record Report a problem | ||
Public tax history
| Year | Property taxes | Tax assessment |
|---|---|---|
| 2025 | $5,931 +3.4% | $642,200 |
| 2024 | $5,739 +14.1% | $642,200 +14.6% |
| 2023 | $5,028 +5.6% | $560,200 |
| 2022 | $4,762 +7.8% | $560,200 +23% |
| 2021 | $4,417 | $455,400 |
| 2020 | $4,417 +1.6% | $455,400 +5.8% |
| 2019 | $4,349 +2% | $430,600 |
| 2018 | $4,263 | $430,600 +1.8% |
| 2017 | $4,263 +1.8% | $423,100 |
| 2016 | $4,189 | $423,100 +213.4% |
| 2015 | -- | $135,000 |
| 2014 | -- | $135,000 |
| 2013 | -- | -- |
Find assessor info on the county website
Neighborhood: 22554
Nearby homes
- $4,000-- bd-- ba-- sqft234 Almond Dr, Stafford, VA 22554Sold
- $651,2004 bd4 ba2.1k sqft230 Almond Dr, Stafford, VA 22554Off Market
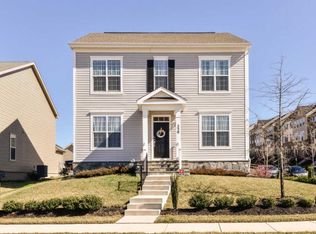
- $544,3003 bd2 ba2.2k sqft218 Freesia Ln, Stafford, VA 22554Off Market
- $799,3003 bd3 ba3.2k sqft236 Almond Dr, Stafford, VA 22554Off Market
- $504,2003 bd2 ba2.1k sqft216 Freesia Ln, Stafford, VA 22554Off Market
- $508,0003 bd3 ba2.1k sqft214 Freesia Ln, Stafford, VA 22554Off Market
- $518,3003 bd3 ba2.2k sqft212 Freesia Ln, Stafford, VA 22554Off Market
- $835,0006 bd4 ba5.2k sqft111 Pear Blossom Rd, Stafford, VA 22554Sold
Nearby schools
GreatSchools rating
- 6/10Park Ridge Elementary SchoolGrades: K-5Distance: 2.5 mi
- 4/10H.H. Poole Middle SchoolGrades: 6-8Distance: 1.5 mi
- 5/10Colonial Forge High SchoolGrades: 9-12Distance: 1.1 mi
Schools provided by the listing agent
- Elementary: Park Ridge
- Middle: H.h. Poole
- High: Colonial Forge
- District: Stafford County Public Schools
Source: Bright MLS. This data may not be complete. We recommend contacting the local school district to confirm school assignments for this home.
Get a cash offer in 3 minutes
Find out how much your home could sell for in as little as 3 minutes with a no-obligation cash offer.
Estimated market value
$704,400
Get a cash offer in 3 minutes
Find out how much your home could sell for in as little as 3 minutes with a no-obligation cash offer.
Estimated market value
$704,400
- Virginia
- Stafford County
- Stafford
- 22554
- 232 Almond Dr
Nearby cities
Nearby neighborhoods
Nearby zip codes
Other Stafford Topics
