End unit 3BR, 2.5BA townhouse in the Cottages at Indian Park. Features include new laminate floors, updated lighting, fresh paint on walls and cabinets, open-concept living, wrap-around breakfast bar, pantry, laundry, half bath, fenced patio, and exterior storage. Upstairs offers a vaulted primary suite with walk-in closet and full bath, plus a second bedroom and bath. Great location just minutes from I-24, shopping, dining, and conveniences—move-in ready and full of updates!
Closed
$263,000
232 Arapaho Dr, Murfreesboro, TN 37128
3beds
1,360sqft
Townhouse, Residential, Condominium
Built in 2004
-- sqft lot
$-- Zestimate®
$193/sqft
$1,608 Estimated rent
Home value
Not available
Estimated sales range
Not available
$1,608/mo
Zestimate® history
Owner options
List your home for rent
$1,608/mo
Rent Zestimate®
Find your next renter with Zillow Rental Manager. Plus, with online applications, you can quickly screen prospective tenants – for free.
$1,608/mo
Rent Zestimate®
Refinance and save
$1,706/mo
Est. payment
Refinancing to a lower rate could help reduce your monthly payments and save thousands over the life of the loan.
$1,706/mo
Est. payment
Explore your selling options
Work with a Zillow partner agent
Leverage their expertise and Zillow's premium Showcase listings to get your home seen by more buyers.
Get startedList with your own agent
Get your home in front of millions of buyers by listing it on Zillow.
Learn how to do itSell it yourself
Take full control of how buyers see your home on Zillow by listing For Sale by Owner (FSBO).
List your homeWhat's special
Walk-in closetOpen-concept livingFenced patioExterior storageWrap-around breakfast barUpdated lightingNew laminate floors
Zillow last checked:
Listing updated:
Listed by:
Juan Medina 615-896-5656,
Exit Realty Bob Lamb & Associates
Bought with:
Nonmls
Realtracs, Inc.
Source: RealTracs MLS as distributed by MLS GRID,MLS#: 2986234
Facts & features
Interior
Bedrooms & bathrooms
- Bedrooms: 3
- Bathrooms: 3
- Full bathrooms: 2
- 1/2 bathrooms: 1
Bedroom 1
- Features: Walk-In Closet(s)
- Level: Walk-In Closet(s)
- Area: 143 Square Feet
- Dimensions: 13x11
Bedroom 2
- Area: 108 Square Feet
- Dimensions: 9x12
Bedroom 3
- Area: 135 Square Feet
- Dimensions: 9x15
Kitchen
- Area: 110 Square Feet
- Dimensions: 11x10
Living room
- Area: 304 Square Feet
- Dimensions: 19x16
Heating
- Central
Cooling
- Central Air
Appliances
- Included: Electric Oven, Electric Range, Dishwasher, Microwave
- Laundry: Electric Dryer Hookup, Washer Hookup
Features
- Ceiling Fan(s), Open Floorplan, Pantry, Walk-In Closet(s)
- Flooring: Carpet, Laminate
- Basement: None
- Common walls with other units/homes: End Unit
Interior area
- Total structure area: 1,360
- Total interior livable area: 1,360 sqft
- Finished area above ground: 1,360
Property
Parking
- Total spaces: 2
- Parking features: Assigned
- Uncovered spaces: 2
Features
- Levels: Two
- Stories: 2
- Fencing: Privacy
Lot
- Dimensions: Less than .25 / Ta x Record
Details
- Parcel number: 113O C 00200 R0072166
- Special conditions: Standard
Construction
Type & style
- Home type: Townhouse
- Property subtype: Townhouse, Residential, Condominium
- Attached to another structure: Yes
Materials
- Brick, Vinyl Siding
Condition
- New construction: No
- Year built: 2004
Utilities & green energy
- Sewer: Public Sewer
- Water: Public
- Utilities for property: Water Available
Community & HOA
Community
- Security: Carbon Monoxide Detector(s), Smoke Detector(s)
- Subdivision: The Cottages At Indian Park Ph 5
HOA
- Has HOA: Yes
- Services included: Maintenance Grounds, Trash
- HOA fee: $162 monthly
Location
- Region: Murfreesboro
Financial & listing details
- Price per square foot: $193/sqft
- Tax assessed value: $133,700
- Annual tax amount: $1,648
- Date on market: 8/30/2025
Price history
| Date | Event | Price |
|---|---|---|
| 12/15/2025 | Sold | $263,000-4.3%$193/sqft |
Source:  RealTracs MLS as distributed by MLS GRID #2986234 Report a problem RealTracs MLS as distributed by MLS GRID #2986234 Report a problem | ||
| 11/15/2025 | Contingent | $274,900$202/sqft |
Source: RealTracs MLS as distributed by MLS GRID #2986234 Report a problem | ||
| 9/29/2025 | Price change | $274,900-0.9%$202/sqft |
Source: RealTracs MLS as distributed by MLS GRID #2986234 Report a problem | ||
| 8/30/2025 | Listed for sale | $277,500+29.1%$204/sqft |
Source: RealTracs MLS as distributed by MLS GRID #2986234 Report a problem | ||
| 7/17/2025 | Sold | $215,000+22.9%$158/sqft |
Source: RealTracs MLS as distributed by MLS GRID #2867132 Report a problem | ||
| 4/20/2020 | Sold | $175,000$129/sqft |
Source: EXIT Realty solds #-5926295541069989784 Report a problem | ||
| 1/28/2020 | Listed for sale | $175,000$129/sqft |
Source: Opendoor #2105844 Report a problem | ||
| 12/19/2019 | Listing removed | $175,000$129/sqft |
Source: Opendoor #2105844 Report a problem | ||
| 12/9/2019 | Listed for sale | $175,000+68.4%$129/sqft |
Source: Opendoor #2105844 Report a problem | ||
| 6/24/2010 | Listing removed | $103,900$76/sqft |
Source: Ann H. Hoke & Associates #1137438 Report a problem | ||
| 2/7/2010 | Price change | $103,900-3.3%$76/sqft |
Source: Debbie Flowers #1137438 Report a problem | ||
| 12/5/2009 | Listed for sale | $107,500-0.9%$79/sqft |
Source: Keller Williams Realty #1137438 Report a problem | ||
| 10/29/2009 | Listing removed | $108,500$80/sqft |
Source: Kurt Steckel #1099677 Report a problem | ||
| 7/18/2009 | Listed for sale | $108,500$80/sqft |
Source: Kurt Steckel #1099677 Report a problem | ||
Public tax history
| Year | Property taxes | Tax assessment |
|---|---|---|
| 2018 | $1,019 +13.7% | $33,425 +45% |
| 2017 | $896 | $23,050 |
Find assessor info on the county website
Neighborhood: 37128
Nearby homes
- $88,600-- bd2 ba1.2k sqft2507 Comanche Way, Murfreesboro, TN 37128Off Market
- $133,7002 bd3 ba1.4k sqft2505 Comanche Way, Murfreesboro, TN 37128Off Market

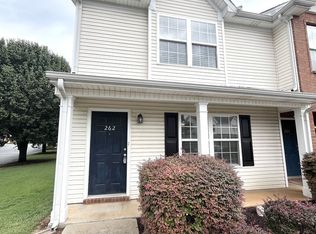
- $129,8002 bd3 ba1.2k sqft262 Arapaho Dr, Murfreesboro, TN 37128Off Market
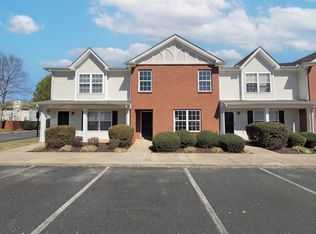
- $242,0002 bd3 ba1.3k sqft260 Arapaho Dr, Murfreesboro, TN 37128Sold
- $262,0002 bd3 ba1.3k sqft240 Arapaho Dr, Murfreesboro, TN 37128Sold
- $248,0002 bd3 ba1.2k sqft234 Arapaho Dr, Murfreesboro, TN 37128Sold
- $88,6002 bd3 ba1.2k sqft253 Arapaho Dr, Murfreesboro, TN 37128Off Market
- $282,9003 bd3 ba1.3k sqft255 Arapaho Dr, Murfreesboro, TN 37128Sold
Nearby schools
GreatSchools rating
- 6/10Salem Elementary SchoolGrades: PK-6Distance: 3.2 mi
- NAWestbrooks - Woods AcademyGrades: 6-12Distance: 2.7 mi
- NARutherford County Adult High SchoolGrades: 9-12Distance: 1 mi
Schools provided by the listing agent
- Elementary: Barfield Elementary
- Middle: Christiana Middle School
- High: Riverdale High School
Source: RealTracs MLS as distributed by MLS GRID. This data may not be complete. We recommend contacting the local school district to confirm school assignments for this home.


Get pre-qualified for a loan
At Zillow Home Loans, we can pre-qualify you in as little as 5 minutes with no impact to your credit score.An equal housing lender. NMLS #10287.
- Tennessee
- Rutherford County
- Murfreesboro
- 37128
- 232 Arapaho Dr
Nearby cities
Nearby neighborhoods
Nearby zip codes
Other Murfreesboro Topics
