Encompassing a private secluded 1 acre of land at 232 Arlington St, Athol, this attractive single-family residence presents itself in great condition, offering a unique opportunity for serene living. The culinary space, a central feature of this residence, showcases design with its elegant backsplash and sophisticated stone countertops. Shaker cabinets provide a timeless aesthetic, complementing the spacious large kitchen, which serves as a focal point for preparation and social gatherings. The addition of a kitchen the functionality. Within the full bathroom, residents will appreciate the layout, providing a refreshing and convenient experience. The 1622 square feet including finish basement of living area is thoughtfully arranged with an open floor plan, creating an expansive and inviting atmosphere throughout the home. New paint, Mass Save insulation, vinyl plank flooring, new roof, vinyl siding on front, slider, front door, driveway, newly excavated yard and lawn. Private location!
Sold for $387,000
$387,000
232 Arlington St, Athol, MA 01331
3beds
1,550sqft
Single Family Residence
Built in 1988
1.28 Acres Lot
$394,800 Zestimate®
$250/sqft
$2,239 Estimated rent
Home value
$394,800
$375,000 - $415,000
$2,239/mo
Zestimate® history
Owner options
List your home for rent
$2,239/mo
Rent Zestimate®
Find your next renter with Zillow Rental Manager. Plus, with online applications, you can quickly screen prospective tenants – for free.
$2,239/mo
Rent Zestimate®
Refinance and save
$2,650/mo
Est. payment
Refinancing to a lower rate could help reduce your monthly payments and save thousands over the life of the loan.
$2,650/mo
Est. payment
Explore your selling options
Work with a Zillow partner agent
Leverage their expertise and Zillow's premium Showcase listings to get your home seen by more buyers.
Get startedList with your own agent
Get your home in front of millions of buyers by listing it on Zillow.
Learn how to do itSell it yourself
Take full control of how buyers see your home on Zillow by listing For Sale by Owner (FSBO).
List your homeWhat's special
Sophisticated stone countertopsVinyl siding on frontNew roofElegant backsplashShaker cabinetsNew paintSpacious large kitchen
Zillow last checked:
Listing updated:
Listed by:
Reg Haughton 978-413-7503,
RE/MAX Vision 978-847-0800
Bought with:
Christine Rouleau
Action Realty Group
Source: MLS PIN,MLS#: 73548108
Facts & features
Interior
Bedrooms & bathrooms
- Bedrooms: 3
- Bathrooms: 1
- Full bathrooms: 1
Primary bedroom
- Features: Closet, Flooring - Vinyl
- Level: First
Bedroom 2
- Features: Closet, Flooring - Vinyl
- Level: First
Bedroom 3
- Features: Closet, Flooring - Vinyl
- Level: First
Primary bathroom
- Features: Yes
Bathroom 1
- Level: First
Dining room
- Features: Vaulted Ceiling(s), Deck - Exterior, Exterior Access, Slider
- Level: First
Family room
- Features: Flooring - Vinyl, Open Floorplan
- Level: Basement
Kitchen
- Features: Flooring - Vinyl, Pantry, Countertops - Stone/Granite/Solid, Gas Stove
- Level: First
Living room
- Features: Vaulted Ceiling(s), Flooring - Vinyl
- Level: First
Heating
- Forced Air, Natural Gas
Cooling
- None
Appliances
- Included: Electric Water Heater, Range, Dishwasher, Microwave, Refrigerator
- Laundry: In Basement, Electric Dryer Hookup, Washer Hookup
Features
- Closet, Bonus Room
- Flooring: Flooring - Vinyl
- Windows: Insulated Windows, Screens
- Basement: Full,Finished,Interior Entry,Garage Access,Concrete
- Has fireplace: No
Interior area
- Total structure area: 1,550
- Total interior livable area: 1,550 sqft
- Finished area above ground: 1,074
- Finished area below ground: 476
Property
Parking
- Total spaces: 4
- Parking features: Under, Garage Door Opener, Off Street
- Attached garage spaces: 1
- Uncovered spaces: 3
Features
- Patio & porch: Deck - Wood
- Exterior features: Deck - Wood, Rain Gutters, Screens, Stone Wall
Lot
- Size: 1.28 Acres
- Features: Wooded, Sloped
Details
- Parcel number: M:0025 B:0133 L:0000,1447473
- Zoning: RC
Construction
Type & style
- Home type: SingleFamily
- Architectural style: Split Entry
- Property subtype: Single Family Residence
Materials
- Frame, Modular
- Foundation: Concrete Perimeter
- Roof: Shingle
Condition
- Year built: 1988
Utilities & green energy
- Electric: Circuit Breakers, 200+ Amp Service
- Sewer: Public Sewer
- Water: Public
- Utilities for property: for Gas Range, for Electric Dryer, Washer Hookup
Community & HOA
Community
- Features: Shopping, Tennis Court(s), Park, Walk/Jog Trails, Stable(s), Golf, Medical Facility, Laundromat, Highway Access
- Subdivision: Awsome Neighbohood on dead end
HOA
- Has HOA: No
Location
- Region: Athol
Financial & listing details
- Price per square foot: $250/sqft
- Tax assessed value: $285,400
- Annual tax amount: $3,616
- Date on market: 8/17/2026
- Listing terms: Contract
Price history
| Date | Event | Price |
|---|---|---|
| 10/2/2026 | Sold | $387,000-3.2%$250/sqft |
Source: MLS PIN #73548108 Report a problem | ||
| 8/27/2026 | Pending sale | $399,900$258/sqft |
Source: MLS PIN #73548108 Report a problem | ||
| 8/19/2026 | Contingent | $399,900$258/sqft |
Source: MLS PIN #73548108 Report a problem | ||
| 7/21/2026 | Price change | $399,900-3.6%$258/sqft |
Source: MLS PIN #73548108 Report a problem | ||
| 7/10/2026 | Listed for sale | $415,000+89.5%$268/sqft |
Source: MLS PIN #73548108 Report a problem | ||
| 1/6/2026 | Sold | $219,000+136.8%$141/sqft |
Source: Public Record Report a problem | ||
| 1/31/2000 | Sold | $92,500-11.9%$60/sqft |
Source: Public Record Report a problem | ||
| 5/1/1989 | Sold | $105,000$68/sqft |
Source: Public Record Report a problem | ||
Public tax history
| Year | Property taxes | Tax assessment |
|---|---|---|
| 2025 | $3,594 +4.8% | $282,800 +5.8% |
| 2024 | $3,429 +7% | $267,300 +17.1% |
| 2023 | $3,205 +6.7% | $228,300 +22% |
| 2022 | $3,005 -1% | $187,200 +8.9% |
| 2021 | $3,036 +7.2% | $171,900 +4.2% |
| 2020 | $2,833 +3% | $164,900 +4.6% |
| 2019 | $2,750 +2.3% | $157,600 +14.7% |
| 2018 | $2,689 -0.2% | $137,400 +4% |
| 2017 | $2,695 +8.2% | $132,100 +5.2% |
| 2016 | $2,491 +4.2% | $125,600 |
| 2015 | $2,390 +3.2% | $125,600 |
| 2014 | $2,315 +11.8% | $125,600 -6.1% |
| 2013 | $2,071 -3.5% | $133,800 -4.2% |
| 2012 | $2,147 +2.4% | $139,600 -5.9% |
| 2011 | $2,097 +2.6% | $148,300 -3.5% |
| 2010 | $2,043 +3.9% | $153,600 -10.4% |
| 2009 | $1,966 +2.2% | $171,400 -7.1% |
| 2008 | $1,924 -0.7% | $184,500 -3.9% |
| 2007 | $1,938 +25.5% | $191,900 +19% |
| 2006 | $1,544 +1.4% | $161,300 +3.1% |
| 2005 | $1,523 -5% | $156,400 +7.6% |
| 2004 | $1,604 -31% | $145,300 +2.4% |
| 2003 | $2,323 +57.1% | $141,900 +50% |
| 2001 | $1,479 +20.8% | $94,600 +15.5% |
| 2000 | $1,224 +5.3% | $81,900 +1.5% |
| 1997 | $1,162 | $80,700 |
Find assessor info on the county website
Neighborhood: 01331
Nearby homes
- $502,3003 bd3 ba2.3k sqft269 Chase Rd, Athol, MA 01331Off Market
- $320,6003 bd1 ba1.2k sqft7 Wachusett Ave, Athol, MA 01331Off Market

- $329,3003 bd1 ba1.3k sqft31 Wachusett Ave, Athol, MA 01331Off Market

- $393,1003 bd2 ba1.8k sqft291 Chase Rd, Athol, MA 01331Off Market
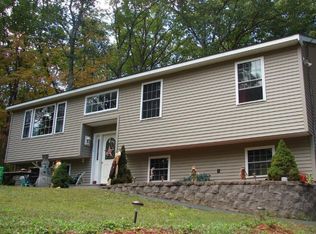
- $192,1002 bd1 ba1k sqft108 Winthrop St, Athol, MA 01331Off Market
- $185,6003 bd1 ba1k sqft110 Winthrop St, Athol, MA 01331Off Market
- $214,0003 bd2 ba-- sqft106 Winthrop St, Athol, MA 01331Off Market
- $201,7002 bd1 ba1k sqft104 Winthrop St, Athol, MA 01331Off Market
Nearby schools
GreatSchools rating
- 2/10Athol Community Elementary SchoolGrades: PK-4Distance: 1.5 mi
- 4/10Athol-Royalston Middle SchoolGrades: 5-8Distance: 1.5 mi
- 3/10Athol High SchoolGrades: 9-12Distance: 1.8 mi
Schools provided by the listing agent
- Elementary: Athol Elm
- Middle: Athol Ms
- High: Athol Hs
Source: MLS PIN. This data may not be complete. We recommend contacting the local school district to confirm school assignments for this home.


Get pre-qualified for a loan
At Zillow Home Loans, we can pre-qualify you in as little as 5 minutes with no impact to your credit score.An equal housing lender. NMLS #10287.
- Massachusetts
- Worcester County
- Athol
- 01331
- 232 Arlington St
