Charming 3-bedroom and 2-bathroom home nestled on a .23-acre lot. Step inside and be captivated by the inviting open floor plan, seamlessly combining the kitchen, and living area. The living room exudes elegance with its stunning dark brown LVP flooring, vaulted ceilings, and recessed lighting, creating a warm and welcoming ambiance. On those chilly evenings, cozy up to the impressive fireplace, adding a touch of rustic charm to the space.
Prepare to be amazed by the expansive eat-in kitchen and dining area, perfectly designed for culinary enthusiasts. Adorned with cream cabinets and granite countertops, this kitchen is a chef's paradise. The small island offers additional cooking space or a place to entertain guests, while the white subway tile backsplash adds a stylish flair. High-end stainless-steel Bosch appliances, including a cooktop with a hood range, built-in Thermidor oven, and Bosch microwave, ensure your cooking experience is top-notch.
Just off the kitchen, you'll discover the convenient laundry area, complete with extra space for an office or utility room - a versatile addition that accommodates your lifestyle needs. The primary bedroom is a sanctuary of its own, featuring an en-suite bathroom with a pristine standalone white vanity and a matching mirror. The custom shower boasts of waterproof laminate panels and built-in shelving, complemented by a relaxing rainfall showerhead, promising ultimate comfort and luxury.
The two additional bedrooms share a full-sized bathroom, providing ample space that suits your needs. As you step outside, a large deck awaits, beckoning you to relax and entertain amidst the scenic beauty of the fully fenced yard, offering privacy and a safe space for your loved ones. Conveniently located near Historic Downtown New Bern and a short drive to MCAS Cherry Point and only an hour to Crystal Coast Beaches.
Sold for $260,000
$260,000
232 Attmore Drive, New Bern, NC 28560
3beds
1,500sqft
Single Family Residence
Built in 1998
10,454 Square Feet Lot
$272,900 Zestimate®
$173/sqft
$1,869 Estimated rent
Home value
$272,900
$259,000 - $287,000
$1,869/mo
Zestimate® history
Owner options
List your home for rent
$1,869/mo
Rent Zestimate®
Find your next renter with Zillow Rental Manager. Plus, with online applications, you can quickly screen prospective tenants – for free.
$1,869/mo
Rent Zestimate®
Refinance and save
$1,560/mo
Est. payment
Refinancing to a lower rate could help reduce your monthly payments and save thousands over the life of the loan.
$1,560/mo
Est. payment
Explore your selling options
Work with a Zillow partner agent
Leverage their expertise and Zillow's premium Showcase listings to get your home seen by more buyers.
Get startedList with your own agent
Get your home in front of millions of buyers by listing it on Zillow.
Learn how to do itSell it yourself
Take full control of how buyers see your home on Zillow by listing For Sale by Owner (FSBO).
List your homeWhat's special
Impressive fireplaceExtra spaceSmall islandOpen floor planFull-sized bathroomRecessed lightingWaterproof laminate panels
Zillow last checked:
Listing updated:
Listed by:
Meg Underwood 252-229-9849,
Realty ONE Group East
Bought with:
Sandra Steuer, 310725
Pier 24 Realty LLC
Source: Hive MLS,MLS#: 100398312 Originating MLS: Neuse River Region Association of Realtors
Originating MLS: Neuse River Region Association of RealtorsFacts & features
Interior
Bedrooms & bathrooms
- Bedrooms: 3
- Bathrooms: 2
- Full bathrooms: 2
Rooms
- Room types: Master Bedroom, Bedroom 1, Bedroom 2, Dining Room, Kitchen, Living Room
Primary bedroom
- Level: First
- Dimensions: 16.5 x 11.5
Bedroom 1
- Level: First
- Dimensions: 14.7 x 11.3
Bedroom 2
- Level: First
- Dimensions: 12.3 x 11.3
Dining room
- Level: First
- Dimensions: 9.9 x 9.6
Kitchen
- Level: First
- Dimensions: 8.4 x 13.6
Living room
- Level: First
- Dimensions: 14 x 21
Heating
- Heat Pump, Electric
Cooling
- Central Air
Appliances
- Included: Electric Oven, Refrigerator, Dishwasher
- Laundry: Washer Hookup, In Garage
Features
- Master Downstairs, Blinds/Shades
- Flooring: Carpet, Vinyl
- Basement: None
- Attic: Access Only
Interior area
- Total structure area: 1,500
- Total interior livable area: 1,500 sqft
Property
Parking
- Parking features: Paved
Features
- Levels: One
- Stories: 1
- Patio & porch: Deck
- Fencing: Back Yard,Full,Wood
Lot
- Size: 10,454 Square Feet
- Dimensions: 43 x 140 x 144 x 117
- Features: Cul-De-Sac
Details
- Parcel number: 8031B 018
- Zoning: Residential
- Special conditions: Standard
Construction
Type & style
- Home type: SingleFamily
- Property subtype: Single Family Residence
Materials
- Vinyl Siding
- Foundation: Slab
- Roof: Shingle
Condition
- New construction: No
- Year built: 1998
Utilities & green energy
- Sewer: Public Sewer
- Water: Public
- Utilities for property: Sewer Available, Water Available
Community & HOA
Community
- Subdivision: Glenview
HOA
- Has HOA: No
- Amenities included: See Remarks
Location
- Region: New Bern
Financial & listing details
- Price per square foot: $173/sqft
- Tax assessed value: $162,310
- Annual tax amount: $1,046
- Date on market: 9/16/2025
- Cumulative days on market: 31 days
- Listing agreement: Exclusive Right To Sell
- Listing terms: Cash,Conventional,FHA
- Road surface type: Paved
Price history
| Date | Event | Price |
|---|---|---|
| 10/2/2023 | Sold | $260,000+4%$173/sqft |
Source:  Hive MLS #100398312 Report a problem Hive MLS #100398312 Report a problem | ||
| 9/3/2023 | Pending sale | $250,000$167/sqft |
Source: Hive MLS #100398312 Report a problem | ||
| 8/4/2023 | Listed for sale | $250,000+316.7%$167/sqft |
Source: Hive MLS #100398312 Report a problem | ||
| 5/29/2014 | Sold | $60,000-27.7%$40/sqft |
Source: Hive MLS #90093288 Report a problem | ||
| 2/18/2014 | Listed for sale | $83,000$55/sqft |
Source: Coldwell Banker Willis-Smith Company #93288 Report a problem | ||
Public tax history
| Year | Property taxes | Tax assessment |
|---|---|---|
| 2025 | $1,427 | $162,310 |
| 2024 | -- | $162,310 |
| 2023 | $1,399 | $162,310 +61.6% |
| 2022 | -- | $100,450 |
| 2021 | $1,107 | $100,450 |
| 2020 | -- | $100,450 +18.5% |
| 2019 | $1,096 +17.3% | $84,750 -7.5% |
| 2018 | $934 -1.9% | $91,670 |
| 2017 | $952 | $91,670 -20.9% |
| 2016 | $952 -9.6% | $115,900 |
| 2015 | $1,053 | $115,900 |
| 2014 | $1,053 | $115,900 |
| 2013 | -- | $115,900 |
| 2012 | -- | $115,900 |
| 2011 | -- | $115,900 |
| 2010 | -- | $115,900 +24.7% |
| 2009 | -- | $92,930 |
| 2008 | -- | $92,930 |
| 2007 | -- | $92,930 |
| 2006 | -- | $92,930 |
| 2005 | -- | $92,930 |
| 2004 | -- | $92,930 |
| 2002 | -- | $92,930 |
Find assessor info on the county website
Neighborhood: 28560
Nearby homes
- $246,7003 bd2 ba1.4k sqft233 Attmore Dr, New Bern, NC 28560Off Market
- $240,0003 bd2 ba1.4k sqft230 Attmore Dr, New Bern, NC 28560Sold

- $245,4004 bd2 ba1.3k sqft231 Attmore Dr, New Bern, NC 28560Off Market
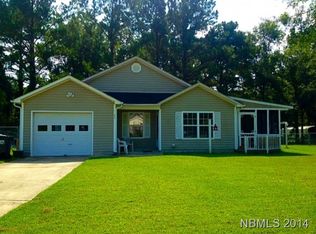
- $235,6003 bd2 ba1.4k sqft228 Attmore Dr, New Bern, NC 28560Off Market
- $243,3003 bd2 ba1.5k sqft226 Attmore Dr, New Bern, NC 28560Off Market
- $229,0003 bd2 ba1.3k sqft229 Attmore Dr, New Bern, NC 28560Off Market
- $237,7003 bd2 ba72 sqft224 Attmore Dr, New Bern, NC 28560Off Market
- $228,7003 bd2 ba1.3k sqft227 Attmore Dr, New Bern, NC 28560Off Market
Nearby schools
GreatSchools rating
- 3/10Oaks Road AcademyGrades: PK-5Distance: 0.7 mi
- 5/10H J MacDonald MiddleGrades: 6-8Distance: 2.1 mi
- 3/10New Bern HighGrades: 9-12Distance: 3.6 mi
Get a cash offer in 3 minutes
Find out how much your home could sell for in as little as 3 minutes with a no-obligation cash offer.
Estimated market value
$272,900
Get a cash offer in 3 minutes
Find out how much your home could sell for in as little as 3 minutes with a no-obligation cash offer.
Estimated market value
$272,900
- North Carolina
- Craven County
- New Bern
- 28560
- 232 Attmore Drive
Nearby cities
Nearby neighborhoods
Nearby zip codes
Other New Bern Topics
