Welcome home this beautifully 3-bedroom, 2-bath home in Troy, MO is move in ready!
Step inside to an inviting open-concept living area that provides the perfect space for both everyday living and entertaining. New flooring throughout the home adds a fresh touch and enhances its appeal.
The home features three spacious bedrooms, including a private primary suite with an en-suite bathroom and a walk-in closet complete with a convenient laundry hookup. Just off the primary suite, you'll find a beautiful composite deck overlooking the backyard, offering a peaceful view to enjoy your morning coffee or unwind at the end of the day.
The unfinished basement provides endless opportunity for additional living space, a home gym, movie room, or extra storage. A second laundry hookup is also located in the basement, adding convenience.
With its thoughtful layout, recent updates, and room to grow, this home is ready for its next owner. Schedule your showing today!
Pending
Listed by: Realty One Group Trifecta • Breanna Johnson • Contact: 636-887-1062
Price cut: $5K (6/22)
$264,500
232 Autumn Oaks Dr, Troy, MO 63379
3beds
1,189sqft
Single Family Residence
Built in 2002
4,965 Square Feet Lot
$-- Zestimate®
$222/sqft
$17/mo HOA
What's special
Peaceful viewThree spacious bedrooms
- 45 days |
- 579 |
- 29 |
Zillow last checked:
Listing updated:
Listed by:
Breanna Johnson 636-887-1062,
Realty One Group Trifecta,
Tammy J Mueller 636-544-0468,
Realty One Group Trifecta
Source: MARIS,MLS#: 26034835 Originating MLS: St. Charles County Association of REALTORS
Originating MLS: St. Charles County Association of REALTORSFacts & features
Interior
Bedrooms & bathrooms
- Bedrooms: 3
- Bathrooms: 2
- Full bathrooms: 2
- Main level bathrooms: 2
- Main level bedrooms: 3
Primary bedroom
- Features: Floor Covering: Carpeting
- Level: Main
- Area: 182
- Dimensions: 14x13
Bedroom
- Features: Floor Covering: Carpeting
- Level: Main
- Area: 100
- Dimensions: 10x10
Bedroom 2
- Features: Floor Covering: Carpeting
- Level: Main
- Area: 90
- Dimensions: 10x9
Primary bathroom
- Features: Floor Covering: Vinyl
- Level: Main
Bathroom
- Features: Floor Covering: Vinyl
- Level: Main
Dining room
- Features: Floor Covering: Vinyl
- Level: Main
- Area: 99
- Dimensions: 11x9
Kitchen
- Level: Main
- Area: 99
- Dimensions: 11x9
Living room
- Features: Floor Covering: Carpeting
- Level: Main
- Area: 234
- Dimensions: 18x13
Heating
- Electric, Forced Air
Cooling
- Central Air, Electric
Appliances
- Included: Dishwasher, Electric Oven, Electric Range, Electric Water Heater
- Laundry: Multiple Locations
Features
- Ceiling Fan(s), Dining/Living Room Combo, Eat-in Kitchen, Kitchen Island, Open Floorplan, Pantry, Tub, Walk-In Closet(s)
- Flooring: Carpet, Luxury Vinyl
- Basement: Concrete,Sump Pump,Unfinished
- Has fireplace: No
Interior area
- Total interior livable area: 1,189 sqft
- Finished area above ground: 1,189
Video & virtual tour
Property
Parking
- Total spaces: 2
- Parking features: Garage - Attached
- Attached garage spaces: 2
Features
- Levels: One
- Patio & porch: Composite, Deck
- Fencing: Back Yard,Fenced,Privacy,Wood
- Has view: Yes
- View description: Meadow, Pasture
Lot
- Size: 4,965 Square Feet
- Features: Back Yard
Details
- Parcel number: 144020000000015032
- Special conditions: Standard
Construction
Type & style
- Home type: SingleFamily
- Architectural style: Ranch,Traditional
- Property subtype: Single Family Residence
Materials
- Vinyl Siding
- Roof: Shingle
Condition
- Year built: 2002
Utilities & green energy
- Electric: 220 Volts
- Sewer: Public Sewer
- Water: Public
- Utilities for property: Cable Connected, Electricity Connected, Sewer Connected, Water Connected
Community & HOA
Community
- Subdivision: Ashleigh Estates 1
HOA
- Has HOA: Yes
- Amenities included: None
- Services included: Maintenance Grounds
- HOA fee: $200 annually
- HOA name: Ashleigh Estates
Location
- Region: Troy
Financial & listing details
- Price per square foot: $222/sqft
- Tax assessed value: $140,920
- Annual tax amount: $1,637
- Date on market: 6/4/2026
- Cumulative days on market: 45 days
- Listing terms: Cash,Conventional,FHA,VA Loan
- Electric utility on property: Yes
- Road surface type: Concrete
Estimated market value
Not available
Estimated sales range
Not available
Not available
Price history
| Date | Event | Price |
|---|---|---|
| 6/30/2026 | Pending sale | $264,500$222/sqft |
Source:  MARIS #26034835 Report a problem MARIS #26034835 Report a problem | ||
| 6/22/2026 | Price change | $264,500-1.9%$222/sqft |
Source: MARIS #26034835 Report a problem | ||
| 6/4/2026 | Listed for sale | $269,500+28.4%$227/sqft |
Source: MARIS #26034835 Report a problem | ||
| 6/16/2023 | Sold | -- |
Source: MARIS #23025980 Report a problem | ||
| 6/12/2023 | Pending sale | $209,900$177/sqft |
Source: MARIS #23025980 Report a problem | ||
| 5/19/2023 | Contingent | $209,900$177/sqft |
Source: MARIS #23025980 Report a problem | ||
| 5/18/2023 | Listed for sale | $209,900$177/sqft |
Source: MARIS #23025980 Report a problem | ||
Public tax history
| Year | Property taxes | Tax assessment |
|---|---|---|
| 2025 | $1,637 +6.5% | $26,775 +8.6% |
| 2024 | $1,536 +2% | $24,656 +1.4% |
| 2023 | $1,507 +4.9% | $24,311 |
| 2022 | $1,436 | $24,311 +5.5% |
| 2021 | -- | $23,051 +14.3% |
| 2020 | -- | $20,171 +0% |
| 2019 | $1,265 | $20,169 -0.9% |
| 2018 | $1,265 +15.8% | $20,359 |
| 2017 | $1,092 | $20,359 +21.7% |
| 2016 | $1,092 -0.2% | $16,730 |
| 2015 | $1,095 | $16,730 -0.9% |
| 2014 | $1,095 -1.2% | $16,889 +0.1% |
| 2013 | $1,108 | $16,880 -7.8% |
| 2012 | -- | $18,305 |
| 2011 | -- | $18,305 +0.7% |
| 2010 | -- | $18,170 |
Find assessor info on the county website
Monthly payment
Est. payment
Payment breakdown
Explore the cost of this home by adjusting the details. Changes won't be saved.Climate risks
Neighborhood: 63379
Nearby schools
GreatSchools rating
- 5/10Cuivre Park Elementary SchoolGrades: K-5Distance: 0.8 mi
- 6/10Troy Middle SchoolGrades: 6-8Distance: 3.6 mi
- 6/10Troy Buchanan High SchoolGrades: 9-12Distance: 2.3 mi
Schools provided by the listing agent
- Elementary: Main Street Elem.
- Middle: Troy Middle
- High: Troy Buchanan High
Source: MARIS. This data may not be complete. We recommend contacting the local school district to confirm school assignments for this home.
- $239,9003 bd2 ba1.1k sqft228 Autumn Oaks Dr, Troy, MO 63379Off Market

- $214,1002 bd2 ba973 sqft236 Autumn Oaks Dr, Troy, MO 63379Off Market
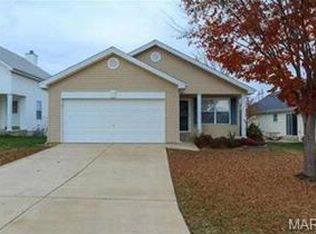
- $239,8003 bd2 ba1.1k sqft224 Autumn Oaks Dr, Troy, MO 63379Off Market
- $--3 bd3 ba1.5k sqft240 Autumn Oaks Dr, Troy, MO 63379Sold

- $237,5003 bd3 ba1.1k sqft220 Autumn Oaks Dr, Troy, MO 63379Off Market
- $223,5003 bd2 ba1.1k sqft229 Autumn Oaks Dr, Troy, MO 63379Off Market
- $188,5002 bd2 ba946 sqft244 Autumn Oaks Dr, Troy, MO 63379Off Market
- $236,7003 bd2 ba1.1k sqft233 Autumn Oaks Dr, Troy, MO 63379Off Market
A local agent can set up tours, give advice and negotiate with sellers.
Similar homes
- $315,0003 bd3 ba1.6k sqft209 John St, Troy, MO 63379New Construction

 MLS ID #26043245, Rachel M Myers, Myers Realty, LLC. MARIS
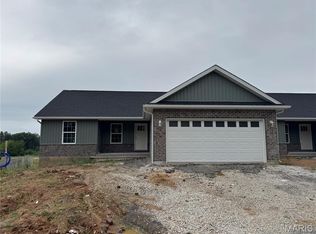
 - $279,9003 bd2 ba1.2k sqft268 Railroad St, Moscow Mills, MO 63362New Construction
 MLS ID #26044435, Bruce E Werkmeister, Werkmeister Real Estate, LLC. MARIS
 - $300,0003 bd2 ba1.4k sqft171 Glen Forest Dr, Troy, MO 63379For Sale
 MLS ID #26042173, Kelli D Ewen, The Hermann London Group LLC. MARIS
 - $279,9003 bd2 ba1.2k sqft270 Railroad St, Moscow Mills, MO 63362New Construction
 MLS ID #26032400, Bruce E Werkmeister, Werkmeister Real Estate, LLC. MARIS
 - $220,0003 bd1 ba1.1k sqft1020 W Cherry St, Troy, MO 63379For SaleMLS ID #26027737, Rachel M Myers, Myers Realty, LLC. MARIS
- $289,9003 bd3 ba1.2k sqft70 Round Table Ct, Winfield, MO 63389For SaleMLS ID #26029972, Deborah S Phillips, Magnolia Real Estate. MARIS
- $348,0003 bd2 ba1.7k sqft7 Myron Pl, Troy, MO 63379For SaleMLS ID #26039003, Sarah K Lawrence, Berkshire Hathaway HomeServices Select Properties. MARIS
- $264,9003 bd3 ba1.3k sqft227 New Richmond Dr, Wentzville, MO 63385For SaleMLS ID #26041666, Janie R Hickey, Nettwork Global. MARIS
- $344,7773 bd2 ba1.4k sqft13 Berkshire Ct, Troy, MO 63379For SaleMLS ID #26037572, Mary R Henderson, Total Real Estate LLC. MARIS
- $265,0003 bd2 ba1.1k sqft2358 Balboa Cir, Warrenton, MO 63383For SaleMLS ID #26041304, Gina K McDaniels-Pralle, Meyer & Company Real Estate. MARIS
- $310,0003 bd2 ba1.3k sqft1102 Marathon Dr, Foristell, MO 63348For SaleMLS ID #26042302, Nicholas L Brown, Mac Realty Group. MARIS
- $294,9003 bd3 ba1.6k sqft430 Hammerstone Dr, Moscow Mills, MO 63362For SaleMLS ID #26033128, Adam Hoff, Homebound Realty LLC. MARIS
- $389,9003 bd2 ba1.4k sqft412 Abilene Ct, Moscow Mills, MO 63362For SaleMLS ID #26041337, Joy Bradsher, Berkshire Hathaway HomeServices Select Properties. MARIS
- $195,0002 bd2 ba640 sqft22 Brittany Ct, Troy, MO 63379For SaleMLS ID #26015038, Tyler O Cannon, Cannon Realty, Inc.. MARIS
- $285,0003 bd2 ba1.6k sqft711 Montbrook Dr, O'Fallon, MO 63366For SaleMLS ID #26037552, John Burnett, Keller Williams Realty West. MARIS
- $292,0003 bd2 ba1.4k sqft303 Mike Dr, Truesdale, MO 63380For SaleMLS ID #26037681, Patti M Hayes, Berkshire Hathaway HomeServices Select Properties. MARIS
- $320,0003 bd3 ba1.7k sqft805 Whisper Creek Ct, Wentzville, MO 63385For SaleMLS ID #26046161, Angela M Kenney, EXP Realty, LLC. MARIS
- $334,0003 bd2 ba1.5k sqft3842 Bedford Pointe Dr, Wentzville, MO 63385For SaleMLS ID #26029737, Marilyn A Gibson, Fox & Riley Real Estate. MARIS
- $320,0003 bd3 ba1.6k sqft535 Briar Meadows Ct, Wentzville, MO 63385For SaleMLS ID #26042715, Chris J Horn, Coldwell Banker Realty - Gundaker. MARIS
- $325,0002 bd2 ba1.3k sqft14 Thoreau Ct, O'Fallon, MO 63366For SaleMLS ID #26041719, Andrew J Wolf, Keller Williams Chesterfield. MARIS
