Skip main navigation
Closed
  • Listed by: Berkshire Hathaway HomeServices Select Properties • Kelly A Boehmer • 314-740-5435
    Bought with: Dalba Realty, LLC
    Price Unknown

    232 Balmoral Gardens Ct, Lake Saint Louis, MO 63367

    3beds
    2,211sqft
    Single Family Residence
    Built in ----
    0.27 Acres Lot
    $603,500 Zestimate®
    $--/sqft
    $2,779 Estimated rent

    Home value

    $603,500

    $567,000 - $646,000

    $2,779/mo

    Zestimate® history
    Loading
    Loading...

    Owner options

    List your home for rent

    $2,779/mo

    Rent Zestimate®

    Find your next renter with Zillow Rental Manager. Plus, with online applications, you can quickly screen prospective tenants – for free.

    Learn more

    $2,779/mo

    Rent Zestimate®

    Refinance and save

    $600/mo

    Est. payment

    Refinancing to a lower rate could help reduce your monthly payments and save thousands over the life of the loan.

    See today's rates

    $600/mo

    Est. payment

    Explore your selling options

    Work with a Zillow partner agent

    Leverage their expertise and Zillow's premium Showcase listings to get your home seen by more buyers.

    Get started

    List with your own agent

    Get your home in front of millions of buyers by listing it on Zillow.

    Learn how to do it

    Sell it yourself

    Take full control of how buyers see your home on Zillow by listing For Sale by Owner (FSBO).

    List your home

    What's special

    Electric fireplaceWalkout basementCarriage style garage doorsPartial brick facadeQuartz countertopsStainless steel appliancesWalk in closet
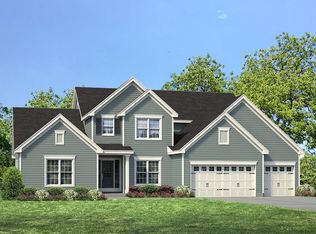
    Move In Ready! New home construction in the picturesque Windsor Park neighborhood in Lake St. Louis by Fischer and Frichtel! This popular Durham ll ranch offers 3 bedrooms, 2.5 bathrooms, 2,211 square feet of open living space and a walkout lower level! The exterior is impressive with a partial brick facade, vinyl siding, 3 car garage, carriage style garage doors, coach lights, garage door opener, architectural shingles, landscaping, full yard sod and lawn irrigation. Luxury features include 9 foot ceilings with 12 foot in the Great Room, dynamic window wall in the Great Room, on-trend gourmet kitchen, 42 inch cabinets with crown and honey bronze hardware, custom cabinetry features, soft close doors and drawers, Kitchen island with seating bar, wall ovens, 5 burner gas cooktop, chimney range hood, quartz countertops, tile backsplash, stainless steel appliances, walk in pantry, Luxury Vinyl Plank flooring, electric fireplace, Low E windows, Spa Primary Bath, marble shower with seat, raised height double bowl vanities, walk in closet, patio, 50 gallon water heater, main floor laundry, main floor Powder Room, walkout basement, rough in bath and so much more. There is easy access to Highways 70,40 and 364. Students will attend desirable Wentzville schools. This lovely neighborhood has 2 scenic lakes, abundant common ground and a picnic area with pavilion. Make it yours!

    Zillow last checked:

    Listing updated:

    Listed by:

    Kelly A Boehmer 314-740-5435,

    Berkshire Hathaway HomeServices Select Properties,

    Linda&Kelly K Boehmer 314-581-4414,

    Berkshire Hathaway HomeServices Select Properties

    Bought with:

    Kelli A Michels, 2000166532

    Dalba Realty, LLC

    Source: MARIS,MLS#: 25071600MLS LogoOriginating MLS: St. Charles County Association of REALTORS

    Facts & features

    Interior

    Bedrooms & bathrooms
    • Bedrooms: 3
    • Bathrooms: 3
    • Full bathrooms: 2
    • 1/2 bathrooms: 1
    • Main level bathrooms: 3
    • Main level bedrooms: 3
    Primary bedroom
    • Features: Floor Covering: Carpeting, Wall Covering: None
    • Level: Main
    • Area: 255
    • Dimensions: 15x17
    Bedroom
    • Features: Floor Covering: Carpeting, Wall Covering: None
    • Level: Main
    • Area: 165
    • Dimensions: 11x15
    Bedroom
    • Features: Floor Covering: Carpeting, Wall Covering: None
    • Level: Main
    • Area: 132
    • Dimensions: 11x12
    Breakfast room
    • Features: Floor Covering: Luxury Vinyl Plank, Wall Covering: None
    • Level: Main
    • Area: 225
    • Dimensions: 15x15
    Great room
    • Features: Floor Covering: Luxury Vinyl Plank, Wall Covering: None
    • Level: Main
    • Area: 420
    • Dimensions: 21x20
    Kitchen
    • Features: Floor Covering: Luxury Vinyl Plank, Wall Covering: None
    • Level: Main
    • Area: 180
    • Dimensions: 15x12
    Heating
    • Forced Air
    Cooling
    • Central Air, Electric
    Appliances
    • Included: Stainless Steel Appliance(s), Gas Cooktop, Dishwasher, Disposal, Microwave, Electric Oven, Gas Water Heater
    • Laundry: Laundry Room, Main Level
    Features
    • Breakfast Bar, Breakfast Room, Cathedral Ceiling(s), Custom Cabinetry, Double Vanity, Entrance Foyer, High Ceilings, Kitchen Island, Open Floorplan, Recessed Lighting, Shower, Solid Surface Countertop(s), Tub, Walk-In Closet(s), Walk-In Pantry
    • Flooring: Carpet, Luxury Vinyl
    • Doors: Panel Door(s), Sliding Doors
    • Windows: Double Pane Windows, Insulated Windows, Low Emissivity Windows, Tilt-In Windows
    • Basement: Concrete,Full,Sump Pump,Unfinished,Walk-Out Access
    • Number of fireplaces: 1
    • Fireplace features: Electric, Great Room
    Interior area
    • Total structure area: 2,211
    • Total interior livable area: 2,211 sqft
    • Finished area above ground: 2,211

    Property

    Parking
    • Total spaces: 3
    • Parking features: Attached, Garage, Garage Door Opener
    • Attached garage spaces: 3
    Features
    • Levels: One
    • Patio & porch: Front Porch, Patio
    Lot
    • Size: 0.27 Acres
    • Features: Landscaped, Sprinklers In Front, Sprinklers In Rear
    Details
    • Parcel number: 40060C9600000250000000
    • Special conditions: Standard

    Construction

    Type & style
    • Home type: SingleFamily
    • Architectural style: Traditional,Ranch
    • Property subtype: Single Family Residence
    Materials
    • Brick, Frame, Vinyl Siding
    • Foundation: Concrete Perimeter
    • Roof: Architectural Shingle,Composition
    Condition
    • New Construction
    • New construction: Yes
    Details
    • Builder name: Fischer & Frichtel
    • Warranty included: Yes

    Utilities & green energy

    • Electric: Other
    • Sewer: Public Sewer
    • Water: Public
    • Utilities for property: Natural Gas Available, Underground Utilities

    Community & HOA

    Community
    • Security: Smoke Detector(s)
    • Subdivision: Windsor Park
    HOA
    • Has HOA: Yes
    • Amenities included: Common Ground, Lake
    • Services included: Common Area Maintenance, Other
    • HOA fee: $600 annually
    • HOA name: Windsor Park
    Location
    • Region: Lake Saint Louis

    Financial & listing details

    • Tax assessed value: $80,000
    • Annual tax amount: $997
    • Date on market: 11/10/2025
    • Cumulative days on market: 210 days
    • Listing terms: Cash,Conventional,FHA,VA Loan
    • Ownership: Private
    • Road surface type: Concrete

    Price history

    DateEventPrice
    3/27/2026Sold--
    Source: MARIS #25071600 Report a problem
    3/2/2026Pending sale$599,900$271/sqft
    Source: Berkshire Hathaway HomeServices Select Properties #25071600 Report a problem
    3/2/2026Contingent$599,900$271/sqft
    Source: MARIS #25071600 Report a problem
    10/16/2025Price change$599,900-5.1%$271/sqft
    Source: Fischer & Frichtel Report a problem
    10/11/2025Price change$632,104+5.4%$286/sqft
    Source: Fischer & Frichtel Report a problem
    10/3/2025Price change$599,900-5.2%$271/sqft
    Source: MARIS #25051186 Report a problem
    7/24/2025Listed for sale$632,499$286/sqft
    Source: Fischer & Frichtel Report a problem

    Public tax history

    YearProperty taxesTax assessment
    2025$997 -2.8%$15,200
    2024$1,026 $15,200
    2023$1,026 -0.7%$15,200
    2022$1,032 $15,200
    2021-- $15,200
    Find assessor info on the county website

    Neighborhood: 63367

    Nearby schools

    GreatSchools rating
    Schools provided by the listing agent
    • Elementary: Duello Elem.
    • Middle: Wentzville South Middle
    • High: Timberland High

    Source: MARIS. This data may not be complete. We recommend contacting the local school district to confirm school assignments for this home.

    Get a cash offer in 3 minutes
    Find out how much your home could sell for in as little as 3 minutes with a no-obligation cash offer.
    Estimated market value
    $603,500
    Get a cash offer in 3 minutes
    Find out how much your home could sell for in as little as 3 minutes with a no-obligation cash offer.
    Estimated market value
    $603,500