Nestled on a 2-acre lot, this spacious home offers the perfect blend of comfort, privacy, and functionality. Featuring 3 bedrooms and 3.5 bathrooms, the thoughtfully designed split floor plan provides ample space for both family and guests. The large kitchen is the heart of the home, complete with an island, abundant cabinetry, solid surface countertops, wine fridge and plenty of room for gathering and entertaining with a breakfast bar and breakfast area. A versatile loft area overlooks the kitchen area and can serve as an additional living room, office, playroom, or hobby area. The inviting living room features a cozy fireplace and hardwood floors. The formal dining room offers hardwood floors and easy access to the kitchen. The screened porch and adjoining deck provide the perfect setting to enjoy the peaceful surroundings. The primary suite offers a private retreat with a double-sink vanity, jetted tub, and separate shower. Each guest bedroom includes its own private bathroom, providing comfort and convenience. Half bathroom for your guest. County taxes only. Please note: outbuilding does not remain with the property and will be removed prior to closing.
Pending
Price cut: $30K (8/26)
$355,000
232 Bazemore Cir, Warner Robins, GA 31093
3beds
2,874sqft
Single Family Residence
Built in 2002
2 Acres Lot
$342,000 Zestimate®
$124/sqft
$-- HOA
What's special
Cozy fireplaceHardwood floorsVersatile loft areaAdjoining deckBreakfast barBreakfast areaDouble-sink vanity
- 71 days
- 415
- 13
Likely to sell faster than
Zillow last checked:
Listing updated:
Listed by:
Cindy M Lasseter-Gibbs 478-951-3317,
Landmark Realty
Source: GAMLS,MLS#: 10814942
Facts & features
Interior
Bedrooms & bathrooms
- Bedrooms: 3
- Bathrooms: 4
- Full bathrooms: 3
- 1/2 bathrooms: 1
- Main level bathrooms: 3
- Main level bedrooms: 3
Rooms
- Room types: Bonus Room
Heating
- Central
Cooling
- Central Air
Appliances
- Included: Cooktop, Dishwasher, Disposal, Electric Water Heater, Microwave, Refrigerator
- Laundry: In Hall
Features
- Double Vanity, Master On Main Level, Separate Shower, Soaking Tub, Split Bedroom Plan, Tile Bath, Walk-In Closet(s)
- Flooring: Carpet, Hardwood, Tile
- Basement: Crawl Space
- Number of fireplaces: 1
Interior area
- Total structure area: 2,874
- Total interior livable area: 2,874 sqft
- Finished area above ground: 2,874
- Finished area below ground: 0
Property
Parking
- Total spaces: 3
- Parking features: Attached
- Has attached garage: Yes
Features
- Levels: One and One Half
- Stories: 1
Lot
- Size: 2 Acres
- Features: None
Details
- Parcel number: 00072C 064000
Construction
Type & style
- Home type: SingleFamily
- Architectural style: Brick 4 Side
- Property subtype: Single Family Residence
Materials
- Brick
- Roof: Composition
Condition
- Resale
- New construction: No
- Year built: 2002
Utilities & green energy
- Sewer: Septic Tank
- Water: Public
- Utilities for property: Cable Available, Electricity Available
Community & HOA
Community
- Features: None
- Subdivision: none
HOA
- Has HOA: No
- Services included: None
Location
- Region: Warner Robins
Financial & listing details
- Price per square foot: $124/sqft
- Tax assessed value: $375,900
- Annual tax amount: $3,284
- Date on market: 7/29/2026
- Cumulative days on market: 70 days
- Listing agreement: Exclusive Right To Sell
- Electric utility on property: Yes
Estimated market value
$342,000
$325,000 - $359,000
$2,591/mo
Price history
| Date | Event | Price |
|---|---|---|
| 9/12/2026 | Pending sale | $355,000$124/sqft |
Source:  GAMLS #10814942 Report a problem GAMLS #10814942 Report a problem | ||
| 8/26/2026 | Price change | $355,000-7.8%$124/sqft |
Source: CGMLS #263414 Report a problem | ||
| 7/28/2026 | Listed for sale | $385,000$134/sqft |
Source: CGMLS #263414 Report a problem | ||
| 6/25/2026 | Listing removed | $385,000$134/sqft |
Source: GAMLS #10777741 Report a problem | ||
| 6/3/2026 | Listed for sale | $385,000$134/sqft |
Source: CGMLS #263414 Report a problem | ||
Public tax history
| Year | Property taxes | Tax assessment |
|---|---|---|
| 2025 | $3,285 +1.3% | $150,360 -0.8% |
| 2024 | $3,243 +10.7% | $151,560 +21.9% |
| 2023 | $2,930 +4.3% | $124,360 +5.7% |
| 2022 | $2,808 +15% | $117,600 +14.7% |
| 2021 | $2,443 +10.3% | $102,560 +10.6% |
| 2020 | $2,215 | $92,760 |
| 2019 | $2,215 -0.2% | $92,760 |
| 2018 | $2,221 +693.3% | $92,760 -0.7% |
| 2017 | $280 | $93,404 |
| 2016 | $280 -87.5% | $93,404 |
| 2015 | $2,241 | $93,404 |
| 2014 | -- | $93,404 -0.1% |
| 2013 | -- | $93,484 |
| 2012 | -- | -- |
| 2011 | -- | -- |
| 2010 | -- | -- |
| 2009 | -- | -- |
| 2008 | -- | -- |
| 2007 | -- | -- |
| 2006 | -- | -- |
| 2005 | -- | -- |
| 2004 | -- | -- |
| 2003 | -- | -- |
| 2002 | -- | -- |
| 2001 | -- | -- |
| 2000 | -- | -- |
Find assessor info on the county website
Monthly payment
Est. payment
Payment breakdown
Explore the cost of this home by adjusting the details. Changes won't be saved.Climate risks
Neighborhood: 31093
Nearby schools
Schools provided by the listing agent
- Elementary: Centerville
- Middle: Thomson
- High: Northside
Source: GAMLS. This data may not be complete. We recommend contacting the local school district to confirm school assignments for this home.
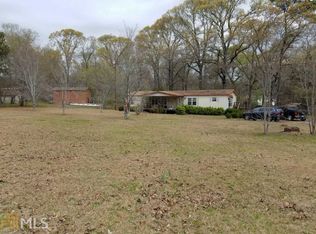
Similar homes
- $360,0003 bd3 ba2.7k sqft115 Dora Ln, Byron, GA 31008Active

 MLS ID #10843333, Erin Troup, Keller Williams Middle Georgia. GAMLS
 - $365,0004 bd3 ba2.5k sqft503 Victoria Cir, Warner Robins, GA 31088Active
 MLS ID #10798616, Cheryl Gillen, Keller Williams Middle Georgia. GAMLS
 - $299,0003 bd2 ba1.8k sqft422 Hickory Gln, Centerville, GA 31028For Sale
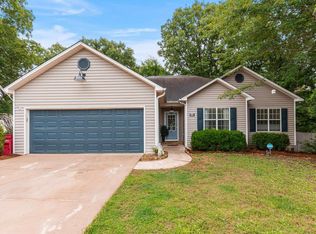 MLS ID #264698, John Harley II. CGMLS
 - $343,5003 bd3 ba2.5k sqft6698 Chriswood Dr, Macon, GA 31216Active
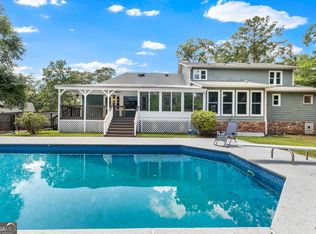 MLS ID #10799260, Shelley Six-Mays, Landmark Realty. GAMLS
 - $375,0003 bd3 ba3k sqft100 Jamestown Ct, Centerville, GA 31028ActiveMLS ID #10741923, William Dorn, Fickling & Company Inc.. GAMLS
- $349,9003 bd2 ba2.6k sqft127 Feagin Mill Rd, Warner Robins, GA 31088ActiveMLS ID #10820527, Allie Monroe, Kelly Wood Realty. GAMLS
- $364,9004 bd3 ba2.3k sqft102 Rosemary Ct, Warner Robins, GA 31088ActiveMLS ID #10814863, Cindy M Lasseter-Gibbs, Landmark Realty. GAMLS
- $269,9003 bd3 ba2.7k sqft311 Draper St, Warner Robins, GA 31088ActiveMLS ID #10868683, Mitchell Faraone, Simple Realty Co.. GAMLS
- $324,5003 bd2 ba2.6k sqft106 Howard St, Byron, GA 31008ActiveMLS ID #10809921, Brandy Garnto, Southern Classic Realtors. GAMLS
- $315,0002 bd2 ba2.3k sqft101 Orchard Ln, Centerville, GA 31028Active Under ContractMLS ID #10827796, Lakisha McMichael, Keller Williams West Atlanta. GAMLS
- $385,0003 bd2 ba2.4k sqft134 Brittany Dr, Perry, GA 31069ActiveMLS ID #10846530, Erin Blasche, Southern Classic Realtors. GAMLS
- $339,9004 bd2 ba2.4k sqft110 Orchard Crest Ln, Bonaire, GA 31005ActiveMLS ID #10826576, Marcus Northern, Northern Lights Real Estate Group. GAMLS
- $459,9994 bd4 ba3.5k sqft122 Partridge Trl, Warner Robins, GA 31088ActiveMLS ID #10847690, Isabella Paglia, Market South Properties Inc.. GAMLS
- $379,9004 bd3 ba2.3k sqft510 Southland Trl, Byron, GA 31008For Sale
 MLS ID #184956, Kason Wilkes, Rivoli Realty. MGMLS
 - $390,0003 bd3 ba2.8k sqft115 Raintree Dr, Warner Robins, GA 31088ActiveMLS ID #10791958, Dianne Bryant, Golden Key Realty, Inc.. GAMLS
- $314,9003 bd2 ba2.3k sqft143 Hudson Way, Macon, GA 31216ActiveMLS ID #10839213, Beverly T Savage, Connie R. Ham Middle GA Realty. GAMLS
- $272,9004 bd2 ba1.6k sqft140 Sourwood Ln, Warner Robins, GA 31093ActiveMLS ID #10809541, Cindy Durden, Arise Realty Group, LLC. GAMLS
- $300,0003 bd2 ba1.7k sqft104 Rockford Ct, Centerville, GA 31028ActiveMLS ID #10857141, Essie Y Miller, Keller Williams Middle Georgia. GAMLS
