Skip main navigation
Sold for $1,700,000
  • $1,700,000

    232 Beaumont Street, Brooklyn, NY 11235

    4beds
    3,850sqft
    Single Family Residence, Residential
    Built in 2006
    4,000 Square Feet Lot
    $1,863,200 Zestimate®
    $442/sqft
    $5,716 Estimated rent

    Home value

    $1,863,200

    $1.73M - $2.01M

    $5,716/mo

    Zestimate® history
    Loading
    Loading...

    Owner options

    List your home for rent

    $5,716/mo

    Rent Zestimate®

    Find your next renter with Zillow Rental Manager. Plus, with online applications, you can quickly screen prospective tenants – for free.

    Learn more

    $5,716/mo

    Rent Zestimate®

    Refinance and save

    $10,100/mo

    Est. payment

    Refinancing to a lower rate could help reduce your monthly payments and save thousands over the life of the loan.

    See today's rates

    $10,100/mo

    Est. payment

    Explore your selling options

    Work with a Zillow partner agent

    Leverage their expertise and Zillow's premium Showcase listings to get your home seen by more buyers.

    Get started

    List with your own agent

    Get your home in front of millions of buyers by listing it on Zillow.

    Learn how to do it

    Sell it yourself

    Take full control of how buyers see your home on Zillow by listing For Sale by Owner (FSBO).

    List your home

    What's special

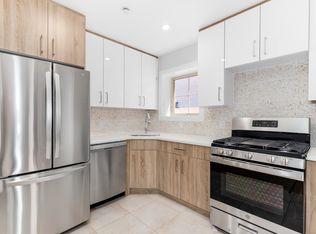
    Location, Location, Location! Welcome to 232 Beaumont Street, Manhattan Beach. The house is located only half a block from stunning water views in one of the most exclusive, sought-after neighborhoods in Brooklyn. rested on a quiet lined street, the house introduces 4 levels of exquisite style a luxury living. The first floor features a custom paneled foyer with a powder room, large living room with wood burning fireplace, cathedral ceiling, custom painted and gleaning hardwood floors which are throughout. Large kitchen with all high-end stainless steel appliances, dining area perfect for all family gatherings. The second level introduces a beautiful Julien Balcony overlooking the living room area, full bathroom, bedroom and main bedroom with walking in closet and a private full bath. The 3rd level has a sitting area, 2 large bedrooms, full bath w/skylight and plenty of closet space. There is a full finished basement with large family room, boiler room, meter room, half bath, a large cedar closet and an indoor garage. In addition, the house has heated driveway and heated back patio, central air, central vacuum and too much to list. This is a MUST SEE and Buy house!!!, Additional information: Appearance:Diamond,Interior Features:Guest Quarters,Separate Hotwater Heater:Yes

    Zillow last checked:

    Listing updated:

    Listed by:

    Solomon Davydov 718-380-2500,

    Exit Realty First Choice 718-380-2500

    Bought with:

    Solomon Davydov, 10311210328

    Exit Realty First Choice

    Source: OneKey® MLS as distributed by MLS GRID,MLS#: L3509504MLS Logo

    Facts & features

    Interior

    Bedrooms & bathrooms
    • Bedrooms: 4
    • Bathrooms: 5
    • Full bathrooms: 3
    • 1/2 bathrooms: 2
    Other
    • Description: Indoor Garage, Large Family Room, Half Bath, Boiler Room, Meter Room, Large Cedar Closet
    • Level: Lower
    Other
    • Description: Large Foyer, Living Room w/wbfrplc, EiK, Dining Room, Half Bath
    • Level: First
    Other
    • Description: 2-Bedrooms, 2-Full Baths, Closets
    • Level: Second
    Other
    • Description: 2 Bedrooms, Full Baths, Closets
    Heating
    • Baseboard, Radiant
    Cooling
    • Central Air
    Appliances
    • Included: Dishwasher, Dryer, Microwave, Refrigerator, Washer, Gas Water Heater
    Features
    • Central Vacuum, Speakers, Cathedral Ceiling(s), Eat-in Kitchen, Entrance Foyer, Granite Counters, Primary Bathroom
    • Flooring: Hardwood
    • Windows: Blinds, Drapes
    • Basement: Finished,Full,Walk-Out Access
    • Attic: Finished,Full,Walkup
    • Number of fireplaces: 1
    Interior area
    • Total structure area: 3,850
    • Total interior livable area: 3,850 sqft

    Property

    Parking
    • Parking features: Garage Door Opener, Private, Heated Garage, Attached, Driveway
    • Has uncovered spaces: Yes
    Features
    • Levels: Three Or More
    • Patio & porch: Patio, Porch
    • Exterior features: Mailbox, Private Entrance
    • Fencing: Back Yard,Fenced
    Lot
    • Size: 4,000 sqft
    • Dimensions: 40 x 100
    • Features: Sprinklers In Front, Near Public Transit, Near School
    Details
    • Parcel number: 087390050
    • Zoning: R3-1

    Construction

    Type & style
    • Home type: SingleFamily
    • Architectural style: Colonial
    • Property subtype: Single Family Residence, Residential
    Materials
    • Brick
    Condition
    • New Construction
    • New construction: Yes
    • Year built: 2006
    • Major remodel year: 2006

    Utilities & green energy

    • Electric: Generator
    • Utilities for property: Cable Available, Trash Collection Public

    Community & neighborhood

    Security
    • Security features: Security System
    Community
    • Community features: Fitness Center
    Location
    • Region: Brooklyn

    Other

    Other facts
    • Listing agreement: Exclusive Right To Lease

    Price history

    DateEventPrice
    9/18/2024Sold$1,700,000-31.7%$442/sqft
    Source: OneKey® MLS as distributed by MLS GRID #L3509504 Report a problem
    9/17/2024Pending sale$2,488,000$646/sqft
    Source: OneKey® MLS as distributed by MLS GRID #3509504 Report a problem
    9/16/2024Listed for sale$2,488,000$646/sqft
    Source: OneKey® MLS as distributed by MLS GRID #3509504 Report a problem
    4/22/2024Pending sale$2,488,000$646/sqft
    Source: OneKey® MLS as distributed by MLS GRID #3509504 Report a problem
    10/10/2023Listed for sale$2,488,000+332.7%$646/sqft
    Source: OneKey® MLS as distributed by MLS GRID #3509504 Report a problem
    12/10/1999Sold$575,000$149/sqft
    Source: Public Record Report a problem

    Public tax history

    YearProperty taxesTax assessment
    2025$15,187 +4.3%$82,980 -3.7%
    2024$14,554 $86,160 -4.1%
    2023-- $89,820 -8.7%
    2022-- $98,400 +10.5%
    2021-- $89,040 +8.2%
    2020$13,500 +5.6%$82,260 +5.2%
    2019$12,782 +7.3%$78,180 +37.2%
    2018$11,917 +8.8%$56,969 +6%
    2017$10,956 +4.2%$53,745
    2016$10,509 $53,745 +1.1%
    2015$10,509 +78.3%$53,148 +6%
    2014$5,895 $50,163 +5.7%
    2013-- $47,475 +6%
    2012-- $44,788
    2011-- $44,788 +1.1%
    2010-- $44,290 +5.9%
    2009-- $41,803 +5.7%
    2008-- $39,563 +6%
    2007-- $37,324
    2006-- $37,324 +1.1%
    2005-- $36,909 +6%
    2004-- $34,836 +5.7%
    2003-- $32,970 +6%
    2002-- $31,104
    2001-- $31,104 +1.1%
    2000-- $30,758

    Find assessor info on the county website

    Neighborhood: Sheepshead Bay

    Nearby schools

    GreatSchools rating
    Schools provided by the listing agent
    • Elementary: Ps 209 Margaret Mead
    • Middle: Brooklyn Studio Secondary School
    • High: Abraham Lincoln High School

    Source: OneKey® MLS as distributed by MLS GRID. This data may not be complete. We recommend contacting the local school district to confirm school assignments for this home.