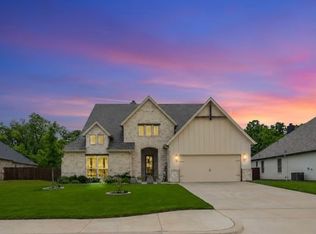
Built in 2022 and situated on an expansive 6.2-acre lot, this beautiful property offers 4 bedrooms and 2.5 bathrooms with a well-designed, functional floorplan. Tucked away on a quiet cul-de-sac, the home features a massive backyard that backs to a scenic creek, providing both space and privacy. Located within Aledo ISD, the property combines peaceful country-style living with city convenience, offering easy access to I-20 for a quick commute to Fort Worth or Weatherford. It is also within walking distance to the shopping, dining, and entertainment options in the Shops and The District at Willow Park, making it an ideal blend of comfort, location, and lifestyle.
Sold
Price Unknown
232 Belmont Dr, Weatherford, TX 76087
4beds
2,230sqft
Single Family Residence
Built in 2022
0.62 Acres Lot
$534,800 Zestimate®
$--/sqft
$2,929 Estimated rent
Home value
$534,800
$508,000 - $562,000
$2,929/mo
Zestimate® history
Owner options
List your home for rent
$2,929/mo
Rent Zestimate®
Find your next renter with Zillow Rental Manager. Plus, with online applications, you can quickly screen prospective tenants – for free.
$2,929/mo
Rent Zestimate®
Refinance and save
Refinancing to a lower rate could help reduce your monthly payments and save thousands over the life of the loan.
Explore your selling options
Work with a Zillow partner agent
Leverage their expertise and Zillow's premium Showcase listings to get your home seen by more buyers.
Get startedList with your own agent
Get your home in front of millions of buyers by listing it on Zillow.
Learn how to do itSell it yourself
Take full control of how buyers see your home on Zillow by listing For Sale by Owner (FSBO).
List your homeWhat's special
Massive backyardWell-designed functional floorplanQuiet cul-de-sac
Zillow last checked:
Listing updated:
Listed by:
Aaron Valencia 0746328 888-519-7431,
eXp Realty, LLC 888-519-7431
Bought with:
Darby Jackson, 0759671
Creekview Realty
Source: NTREIS,MLS#: 21225973
Facts & features
Interior
Bedrooms & bathrooms
- Bedrooms: 4
- Bathrooms: 3
- Full bathrooms: 2
- 1/2 bathrooms: 1
Primary bedroom
- Features: Ceiling Fan(s), En Suite Bathroom
- Level: First
- Dimensions: 0 x 0
Bedroom
- Features: Ceiling Fan(s), En Suite Bathroom
- Level: First
- Dimensions: 0 x 0
Bedroom
- Features: Ceiling Fan(s), En Suite Bathroom
- Level: First
- Dimensions: 0 x 0
Bedroom
- Features: Ceiling Fan(s)
- Level: First
- Dimensions: 0 x 0
Primary bathroom
- Features: Dual Sinks, En Suite Bathroom, Granite Counters, Separate Shower
- Level: First
- Dimensions: 0 x 0
Other
- Features: Double Vanity, En Suite Bathroom, Granite Counters, Jack and Jill Bath
- Level: First
- Dimensions: 0 x 0
Half bath
- Features: Granite Counters
- Level: First
- Dimensions: 0 x 0
Kitchen
- Features: Granite Counters, Kitchen Island, Pantry, Walk-In Pantry
- Level: First
- Dimensions: 0 x 0
Living room
- Features: Ceiling Fan(s), Fireplace
- Level: First
- Dimensions: 0 x 0
Office
- Features: Ceiling Fan(s)
- Level: First
- Dimensions: 0 x 0
Heating
- Central, Electric
Cooling
- Attic Fan, Central Air, Electric
Appliances
- Included: Dishwasher, Electric Oven, Gas Cooktop, Disposal, Microwave
Features
- Decorative/Designer Lighting Fixtures, Double Vanity, Eat-in Kitchen, Granite Counters, High Speed Internet, Kitchen Island, Open Floorplan, Cable TV, Walk-In Closet(s)
- Has basement: No
- Number of fireplaces: 1
- Fireplace features: Gas, Gas Log, Masonry
Interior area
- Total interior livable area: 2,230 sqft
Property
Parking
- Total spaces: 2
- Parking features: Driveway, Garage
- Attached garage spaces: 2
Features
- Levels: One
- Stories: 1
- Pool features: None
Lot
- Size: 0.62 Acres
Details
- Parcel number: R000114035
Construction
Type & style
- Home type: SingleFamily
- Architectural style: Detached
- Property subtype: Single Family Residence
Condition
- Year built: 2022
Utilities & green energy
- Sewer: Public Sewer
- Water: Public
- Utilities for property: Electricity Connected, Sewer Available, Water Available, Cable Available
Community & HOA
Community
- Subdivision: Meadow Place Estates Ph
HOA
- Has HOA: No
Location
- Region: Weatherford
Financial & listing details
- Annual tax amount: $10,014
- Date on market: 4/17/2026
- Cumulative days on market: 5 days
Price history
| Date | Event | Price |
|---|---|---|
| 5/22/2026 | Sold | -- |
Source: NTREIS #21225973 Report a problem | ||
| 4/29/2026 | Pending sale | $549,000$246/sqft |
Source: NTREIS #21225973 Report a problem | ||
| 4/21/2026 | Contingent | $549,000$246/sqft |
Source: NTREIS #21225973 Report a problem | ||
| 4/17/2026 | Listed for sale | $549,000$246/sqft |
Source: NTREIS #21225973 Report a problem | ||
Public tax history
Tax history is unavailable.
Neighborhood: 76087
Nearby homes
- $--4 bd3 ba2.2k sqft228 Belmont Dr, Willow Park, TX 76087Sold
- $492,300-- bd-- ba2.4k sqft143 Breeders Dr, Willow Park, TX 76087Off Market

- $474,300-- bd-- ba2.3k sqft224 Belmont Dr, Willow Park, TX 76087Off Market
- $465,100-- bd-- ba2k sqft139 Breeders Dr, Willow Park, TX 76087Off Market
- $467,0004 bd2 ba2.2k sqft147 Breeders Dr, Willow Park, TX 76087Off Market
- $--4 bd2 ba2.1k sqft133 Breeders Dr, Willow Park, TX 76087Sold
- $539,9004 bd3 ba2.4k sqft229 Belmont Dr, Willow Park, TX 76087Pending
- $395,700-- bd-- ba1.9k sqft819 Kings Gate Rd, Willow Park, TX 76087Off Market
Nearby schools
GreatSchools rating
- 9/10Annetta Elementary SchoolGrades: K-5Distance: 2.6 mi
- 8/10Don R Daniel Ninth Grade CampusGrades: 9Distance: 3 mi
- 8/10Aledo High SchoolGrades: 10-12Distance: 2.8 mi
Schools provided by the listing agent
- Elementary: Patricia Dean Boswell Mccall
- Middle: McAnally
- High: Aledo
- District: Aledo ISD
Source: NTREIS. This data may not be complete. We recommend contacting the local school district to confirm school assignments for this home.
Get a cash offer in 3 minutes
Find out how much your home could sell for in as little as 3 minutes with a no-obligation cash offer.
Estimated market value
$534,800
Get a cash offer in 3 minutes
Find out how much your home could sell for in as little as 3 minutes with a no-obligation cash offer.
Estimated market value
$534,800
- Texas
- Parker County
- Willow Park
- 76087
- 232 Belmont Dr
Nearby cities
Nearby zip codes
Other Willow Park Topics
