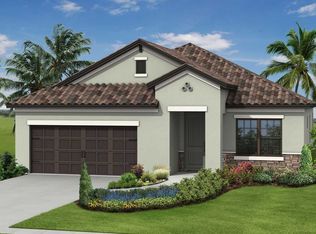
Experience the best of Florida living in this beautifully upgraded 3-bedroom, 3-bathroom pool home with a spacious den and over 2,100 square feet of thoughtfully designed living space in the desirable gated comunity of Milano. Tucked away on a quiet cul-de-sac, this 2018-built home offers stylish curb appeal with Mediterranean architecture, tile roof, and a paver driveway. Inside, you’ll find an open floorplan with neutral tile throughout the main living areas, a spacious great room, and a modern kitchen featuring granite countertops, stainless steel appliances, gas range, tile backsplash, and a large island perfect for entertaining. The split-bedroom layout provides privacy, with the primary suite offering a generous walk-in closet and a spa-like en-suite bath. Guests will enjoy their own suite with a private bath, making it ideal for multi-generational living. Step outside to your own private oasis with a screened and lighted saltwater pool, covered lanai, and lush landscaping for year-round enjoyment. Additional highlights include hurricane shutters, irrigation system, ceiling fans in every room, and a flexible den or office space. Residents of Milano enjoy low HOA fees and access to a resort-style clubhouse, heated pool and spa, three pickleball courts, two bocce ball courts, and a dog park. Located just minutes from downtown Venice, Nokomis Beach, Legacy Trail, and top-rated schools, this home offers a perfect balance of comfort, convenience, and community lifestyle. Schedule your private tour today. **THIS PROPERTY QUALIFIES FOR A 1% LENDER INCENTIVE IF USING PREFERRED LENDER. INQUIRE FOR MORE DETAILS.**
Sold for $527,000
$527,000
232 BENEDETTO COURT, NOKOMIS, FL 34275
3beds
2,104sqft
Single Family Residence
Built in 2018
6,525 Square Feet Lot
$515,700 Zestimate®
$250/sqft
$3,670 Estimated rent
Home value
$515,700
$469,000 - $567,000
$3,670/mo
Zestimate® history
Owner options
List your home for rent
$3,670/mo
Rent Zestimate®
Find your next renter with Zillow Rental Manager. Plus, with online applications, you can quickly screen prospective tenants – for free.
$3,670/mo
Rent Zestimate®
Refinance and save
$3,603/mo
Est. payment
Refinancing to a lower rate could help reduce your monthly payments and save thousands over the life of the loan.
$3,603/mo
Est. payment
Explore your selling options
Work with a Zillow partner agent
Leverage their expertise and Zillow's premium Showcase listings to get your home seen by more buyers.
Get startedList with your own agent
Get your home in front of millions of buyers by listing it on Zillow.
Learn how to do itSell it yourself
Take full control of how buyers see your home on Zillow by listing For Sale by Owner (FSBO).
List your homeWhat's special
Large islandCovered lanaiSplit-bedroom layoutGranite countertopsGas rangeOpen floorplanQuiet cul-de-sac
Zillow last checked:
Listing updated:
Listed by:
Toni Zarghami 941-248-2147,
KW COASTAL LIVING III 941-900-4151
Bought with:
Mary Murphy, 3375777
FINE PROPERTIES
Source: Stellar MLS,MLS#: A4659049 Originating MLS: Sarasota - Manatee
Originating MLS: Sarasota - Manatee
Facts & features
Interior
Bedrooms & bathrooms
- Bedrooms: 3
- Bathrooms: 3
- Full bathrooms: 3
Rooms
- Room types: Den/Library/Office
Primary bedroom
- Features: Ceiling Fan(s), Walk-In Closet(s)
- Level: First
- Area: 247 Square Feet
- Dimensions: 13x19
Bedroom 2
- Features: Ceiling Fan(s), Built-in Closet
- Level: First
- Area: 132 Square Feet
- Dimensions: 11x12
Bedroom 3
- Features: Ceiling Fan(s), Built-in Closet
- Level: First
- Area: 144 Square Feet
- Dimensions: 12x12
Primary bathroom
- Features: En Suite Bathroom, Shower No Tub, Water Closet/Priv Toilet
- Level: First
- Area: 91 Square Feet
- Dimensions: 7x13
Bathroom 2
- Features: En Suite Bathroom, Tub With Shower
- Level: First
- Area: 45 Square Feet
- Dimensions: 5x9
Bathroom 3
- Features: Tub With Shower
- Level: First
- Area: 60 Square Feet
- Dimensions: 5x12
Balcony porch lanai
- Level: First
Dining room
- Level: First
- Area: 96 Square Feet
- Dimensions: 8x12
Foyer
- Level: First
- Area: 65 Square Feet
- Dimensions: 5x13
Kitchen
- Features: Breakfast Bar, Kitchen Island, Pantry, Stone Counters
- Level: First
- Area: 204 Square Feet
- Dimensions: 12x17
Laundry
- Level: First
- Area: 56 Square Feet
- Dimensions: 7x8
Living room
- Features: Ceiling Fan(s)
- Level: First
- Area: 280 Square Feet
- Dimensions: 14x20
Office
- Features: Ceiling Fan(s)
- Level: First
- Area: 143 Square Feet
- Dimensions: 11x13
Heating
- Central, Electric
Cooling
- Central Air
Appliances
- Included: Dishwasher, Disposal, Dryer, Microwave, Range, Refrigerator, Washer
- Laundry: Inside, Laundry Room
Features
- Ceiling Fan(s), Eating Space In Kitchen, High Ceilings, Kitchen/Family Room Combo, Open Floorplan, Split Bedroom, Stone Counters, Thermostat, Tray Ceiling(s), Walk-In Closet(s)
- Flooring: Carpet, Tile
- Doors: Sliding Doors
- Windows: Window Treatments, Hurricane Shutters
- Has fireplace: No
Interior area
- Total structure area: 2,727
- Total interior livable area: 2,104 sqft
Property
Parking
- Total spaces: 2
- Parking features: Driveway, Garage Door Opener
- Attached garage spaces: 2
- Has uncovered spaces: Yes
Features
- Levels: One
- Stories: 1
- Patio & porch: Front Porch, Patio, Screened
- Exterior features: Lighting, Rain Gutters, Sidewalk
- Has private pool: Yes
- Pool features: Chlorine Free, Deck, Heated, In Ground, Lighting, Salt Water, Screen Enclosure
- Has view: Yes
- View description: Pool, Trees/Woods
Lot
- Size: 6,525 Square Feet
- Features: Cul-De-Sac, City Lot, Landscaped, Sidewalk
- Residential vegetation: Mature Landscaping
Details
- Parcel number: 0392130287
- Zoning: PUD
- Special conditions: None
Construction
Type & style
- Home type: SingleFamily
- Property subtype: Single Family Residence
Materials
- Block, Stucco
- Foundation: Slab
- Roof: Tile
Condition
- New construction: No
- Year built: 2018
Utilities & green energy
- Sewer: Public Sewer
- Water: Public
- Utilities for property: BB/HS Internet Available, Cable Available, Electricity Available, Natural Gas Available, Public, Sewer Available, Water Available
Community & HOA
Community
- Features: Clubhouse, Community Mailbox, Deed Restrictions, Fitness Center, Gated Community - No Guard, Pool, Racquetball, Sidewalks, Tennis Court(s)
- Security: Smoke Detector(s)
- Pet fee: $0 monthly
- Subdivision: MILANO-PH 2-REPLAT 1
HOA
- Has HOA: Yes
- Services included: Common Area Taxes, Community Pool, Manager, Pool Maintenance, Private Road, Recreational Facilities, Security
- HOA fee: $181 monthly
- HOA name: Keys Caldwell
- HOA phone: 941-408-8293
Location
- Region: Nokomis
Financial & listing details
- Price per square foot: $250/sqft
- Tax assessed value: $478,200
- Annual tax amount: $5,401
- Date on market: 7/18/2025
- Cumulative days on market: 275 days
- Listing terms: Cash,Conventional,FHA,VA Loan
- Ownership: Fee Simple
- Total actual rent: 0
- Electric utility on property: Yes
- Road surface type: Paved
Price history
| Date | Event | Price |
|---|---|---|
| 11/19/2025 | Sold | $527,000-4.2%$250/sqft |
Source:  Stellar MLS #A4659049 Report a problem Stellar MLS #A4659049 Report a problem | ||
| 10/28/2025 | Pending sale | $549,900$261/sqft |
Source: Stellar MLS #A4659049 Report a problem | ||
| 9/26/2025 | Price change | $549,900-6.8%$261/sqft |
Source: Stellar MLS #A4659049 Report a problem | ||
| 9/25/2025 | Listed for sale | $590,000$280/sqft |
Source: Stellar MLS #A4659049 Report a problem | ||
| 9/18/2025 | Pending sale | $590,000$280/sqft |
Source: Stellar MLS #A4659049 Report a problem | ||
| 8/13/2025 | Price change | $590,000-1.7%$280/sqft |
Source: Stellar MLS #A4659049 Report a problem | ||
| 7/18/2025 | Listed for sale | $600,000-2.6%$285/sqft |
Source: Stellar MLS #A4659049 Report a problem | ||
| 7/8/2025 | Listing removed | $615,900$293/sqft |
Source: Stellar MLS #N6136122 Report a problem | ||
| 5/24/2025 | Price change | $615,900-1.8%$293/sqft |
Source: Stellar MLS #N6136122 Report a problem | ||
| 5/16/2025 | Price change | $626,900-0.3%$298/sqft |
Source: Stellar MLS #N6136122 Report a problem | ||
| 5/4/2025 | Price change | $628,900-0.5%$299/sqft |
Source: Stellar MLS #N6136122 Report a problem | ||
| 3/8/2025 | Price change | $631,900-0.5%$300/sqft |
Source: Stellar MLS #N6136122 Report a problem | ||
| 2/8/2025 | Price change | $634,900-1.6%$302/sqft |
Source: Stellar MLS #N6136122 Report a problem | ||
| 1/9/2025 | Listed for sale | $644,900+81.7%$307/sqft |
Source: Stellar MLS #N6136122 Report a problem | ||
| 3/26/2020 | Sold | $355,000-1.4%$169/sqft |
Source: Public Record Report a problem | ||
| 2/8/2020 | Pending sale | $359,900$171/sqft |
Source: PARADISE EXCLUSIVE INC #D6110314 Report a problem | ||
| 1/10/2020 | Listed for sale | $359,900+2.8%$171/sqft |
Source: PARADISE EXCLUSIVE INC #D6110314 Report a problem | ||
| 1/2/2019 | Sold | $350,000$166/sqft |
Source: Public Record Report a problem | ||
Public tax history
| Year | Property taxes | Tax assessment |
|---|---|---|
| 2025 | $5,522 +2.2% | $410,103 +2.9% |
| 2024 | $5,401 +2.3% | $398,545 +3% |
| 2023 | $5,281 -0.7% | $386,937 +3% |
| 2022 | $5,320 +20.4% | $375,667 +21.6% |
| 2021 | $4,418 +7.8% | $308,900 +8.7% |
| 2020 | $4,097 +1% | $284,300 +0.7% |
| 2019 | $4,055 | $282,200 +371.1% |
| 2018 | $4,055 | $59,900 |
Find assessor info on the county website
Neighborhood: Northeast Venice
Nearby homes
- $497,0003 bd3 ba2.1k sqft232 Benedetto Ct, North Venice, FL 34275Off Market
- $465,8003 bd3 ba2.2k sqft228 Benedetto Ct, Nokomis, FL 34275Off Market

- $576,8003 bd3 ba2.1k sqft236 Benedetto Ct, Nokomis, FL 34275Off Market
- $468,4003 bd3 ba2.1k sqft224 Benedetto Ct, Nokomis, FL 34275Off Market
- $537,1003 bd2 ba2k sqft240 Benedetto Ct, Nokomis, FL 34275Off Market
- $465,0003 bd3 ba2.2k sqft220 Benedetto Ct, Nokomis, FL 34275Sold
- $592,3003 bd2 ba2k sqft233 Benedetto Ct, Nokomis, FL 34275Off Market
- $445,0003 bd2 ba2k sqft244 Benedetto Ct, Nokomis, FL 34275Off Market
Nearby schools
GreatSchools rating
- 8/10Laurel Nokomis SchoolGrades: PK-8Distance: 2.9 mi
- 7/10Venice Senior High SchoolGrades: 9-12Distance: 4.2 mi
Schools provided by the listing agent
- Elementary: Laurel Nokomis Elementary
- Middle: Laurel Nokomis Middle
- High: Venice Senior High
Source: Stellar MLS. This data may not be complete. We recommend contacting the local school district to confirm school assignments for this home.
Get a cash offer in 3 minutes
Find out how much your home could sell for in as little as 3 minutes with a no-obligation cash offer.
Estimated market value
$515,700
Get a cash offer in 3 minutes
Find out how much your home could sell for in as little as 3 minutes with a no-obligation cash offer.
Estimated market value
$515,700
- Florida
- Sarasota County
- Venice
- 34275
- Northeast Venice
- 232 BENEDETTO COURT
Nearby cities
Nearby neighborhoods
Nearby zip codes
Other Venice Topics
