Don't miss this beautifully updated 1st floor ranch style condo available in highly sought-after Timbers subdivision. Located in the heart of historic downtown St. Charles, you'll enjoy the active lifestyle of this riverfront community with easy access to hiking and biking trails, the vibrant downtown St. Charles scene, and nearby Geneva and Batavia. From Farmer's Markets and festivals to fine dining and boutique shopping, this location and home are equally exceptional! The inviting entry leads into a spacious and sun-filled living room with laminated hardwood flooring throughout. The remodeled kitchen features granite countertops, a breakfast bar with pass-through to the living room, and a separate dining room space, perfect for entertaining! Enjoy indoor-outdoor living with 2 sets of sliding glass doors opening to a private patio and overlooking an expansive green common area with beautiful views of the Fox River and Pottawatomie Park and Boy Scout Island in close proximity. The large primary suite offers a remodeled ensuite bath and a walk-in closet, while the 2nd bedroom provides equally ample space and includes another full remodeled bath. And, the adjoining hallway allows for easy access to the attached garage. The kitchen, baths and primary bedroom are all newly (professionally) painted in modern, neutral tones. Downstairs, the finished lower level offers a large and private family room-perfect as a guest suite, teen retreat, gym or media room. It includes an additional bedroom and another full, updated bath and mechanical room with workshop space. Recent updates including: water softener, stove and sump pump replaced in ('25), washer/dryer ('22), hot water heater, new carpet on stairs, new doors and primary bath update ('20), HVAC ('19), windows ('15). Whether you're just starting out or simplifying life, this home offers the ideal blend of space, style and location!
Closed
$317,000
232 Benham Ct #0, Saint Charles, IL 60174
3beds
1,105sqft
Condominium, Single Family Residence
Built in 1983
-- sqft lot
$330,700 Zestimate®
$287/sqft
$2,494 Estimated rent
Home value
$330,700
$298,000 - $367,000
$2,494/mo
Zestimate® history
Owner options
List your home for rent
$2,494/mo
Rent Zestimate®
Find your next renter with Zillow Rental Manager. Plus, with online applications, you can quickly screen prospective tenants – for free.
$2,494/mo
Rent Zestimate®
Refinance and save
$2,568/mo
Est. payment
Refinancing to a lower rate could help reduce your monthly payments and save thousands over the life of the loan.
$2,568/mo
Est. payment
Explore your selling options
Work with a Zillow partner agent
Leverage their expertise and Zillow's premium Showcase listings to get your home seen by more buyers.
Get startedList with your own agent
Get your home in front of millions of buyers by listing it on Zillow.
Learn how to do itSell it yourself
Take full control of how buyers see your home on Zillow by listing For Sale by Owner (FSBO).
List your homeWhat's special
Guest suiteTeen retreatAdditional bedroomPrivate patioPrivate family roomSeparate dining room spaceUpdated bath
Zillow last checked:
Listing updated:
Listed by:
Debra Yuhas 630-913-0524,
RE/MAX All Pro - St Charles
Bought with:
Mary Pegahi
Coldwell Banker Realty
Source: MRED as distributed by MLS GRID,MLS#: 12473543
Facts & features
Interior
Bedrooms & bathrooms
- Bedrooms: 3
- Bathrooms: 3
- Full bathrooms: 3
Rooms
- Room types: Play Room
Primary bedroom
- Features: Flooring (Carpet), Bathroom (Full)
- Level: Main
- Area: 180 Square Feet
- Dimensions: 15X12
Bedroom 2
- Features: Flooring (Carpet)
- Level: Main
- Area: 120 Square Feet
- Dimensions: 12X10
Bedroom 3
- Features: Flooring (Carpet)
- Level: Basement
- Area: 121 Square Feet
- Dimensions: 11X11
Dining room
- Features: Flooring (Wood Laminate)
- Level: Main
- Area: 140 Square Feet
- Dimensions: 14X10
Family room
- Features: Flooring (Wood Laminate)
- Level: Basement
- Area: 297 Square Feet
- Dimensions: 27X11
Kitchen
- Features: Kitchen (Eating Area-Breakfast Bar, Galley), Flooring (Wood Laminate)
- Level: Main
- Area: 120 Square Feet
- Dimensions: 12X10
Laundry
- Features: Flooring (Other)
- Level: Basement
- Area: 180 Square Feet
- Dimensions: 18X10
Living room
- Features: Flooring (Wood Laminate)
- Level: Main
- Area: 240 Square Feet
- Dimensions: 20X12
Play room
- Features: Flooring (Wood Laminate)
- Level: Basement
- Area: 190 Square Feet
- Dimensions: 19X10
Heating
- Natural Gas
Cooling
- Central Air
Appliances
- Included: Range, Dishwasher, Refrigerator, Washer, Dryer, Disposal, Gas Oven, Gas Water Heater
- Laundry: Washer Hookup, Laundry Closet
Features
- 1st Floor Full Bath, Storage
- Flooring: Laminate
- Basement: Finished,Full
- Common walls with other units/homes: End Unit
Interior area
- Total structure area: 2,210
- Total interior livable area: 1,105 sqft
- Finished area below ground: 805
Property
Parking
- Total spaces: 1
- Parking features: Asphalt, Garage Door Opener, On Site, Garage Owned, Attached, Garage
- Attached garage spaces: 1
- Has uncovered spaces: Yes
Accessibility
- Accessibility features: No Disability Access
Features
- Patio & porch: Patio
Details
- Additional structures: Workshop
- Parcel number: 0928427026
- Special conditions: None
- Other equipment: Water-Softener Owned, Sump Pump
Construction
Type & style
- Home type: Condo
- Property subtype: Condominium, Single Family Residence
Materials
- Aluminum Siding, Brick
- Roof: Asphalt
Condition
- New construction: No
- Year built: 1983
Utilities & green energy
- Electric: Circuit Breakers, 100 Amp Service
- Sewer: Public Sewer
- Water: Public
Community & HOA
Community
- Security: Carbon Monoxide Detector(s)
- Subdivision: Timbers
HOA
- Has HOA: Yes
- Amenities included: Workshop Area
- Services included: Insurance, Exterior Maintenance, Lawn Care, Snow Removal
- HOA fee: $266 monthly
Location
- Region: Saint Charles
Financial & listing details
- Price per square foot: $287/sqft
- Annual tax amount: $5,219
- Date on market: 9/16/2025
- Listing terms: Conventional
- Ownership: Condo
Price history
| Date | Event | Price |
|---|---|---|
| 10/24/2025 | Sold | $317,000-3.6%$287/sqft |
Source:  MRED as distributed by MLS GRID #12473543 Report a problem MRED as distributed by MLS GRID #12473543 Report a problem | ||
| 9/20/2025 | Contingent | $329,000$298/sqft |
Source: MRED as distributed by MLS GRID #12473543 Report a problem | ||
| 9/16/2025 | Listed for sale | $329,000$298/sqft |
Source: MRED as distributed by MLS GRID #12473543 Report a problem | ||
| 9/16/2025 | Listing removed | $329,000$298/sqft |
Source: MRED as distributed by MLS GRID #12460877 Report a problem | ||
| 9/13/2025 | Contingent | $329,000$298/sqft |
Source: MRED as distributed by MLS GRID #12460877 Report a problem | ||
| 9/2/2025 | Listed for sale | $329,000+143.7%$298/sqft |
Source: MRED as distributed by MLS GRID #12460877 Report a problem | ||
| 9/11/2012 | Sold | $135,000$122/sqft |
Source: MRED as distributed by MLS GRID #07984111 Report a problem | ||
Public tax history
Tax history is unavailable.
Neighborhood: 60174
Nearby homes
- $330,7003 bd3 ba1.1k sqft232 Benham Ct, Saint Charles, IL 60174Off Market

- $294,0003 bd2 ba1.3k sqft234 Benham Ct, Saint Charles, IL 60174Off Market
- $324,2003 bd2 ba1.3k sqft236 Benham Ct, Saint Charles, IL 60174Off Market
- $431,9002 bd2 ba-- sqft236 Benham Ct, St Charles, IL 60174Off Market
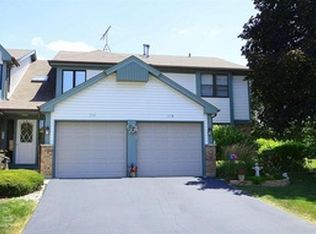
- $341,1002 bd2 ba1.1k sqft238 Benham Ct, Saint Charles, IL 60174Off Market
- $221,5002 bd3 ba1.1k sqft238 Benham Ct #238, St Charles, IL 60174Sold
- $239,9002 bd2 ba976 sqft242 Benham Ct, Saint Charles, IL 60174Sold
- $306,7002 bd2 ba1.1k sqft244 Benham Ct, Saint Charles, IL 60174Off Market
- $322,5002 bd2 ba1.3k sqft246 Benham Ct, Saint Charles, IL 60174Off Market
Nearby schools
GreatSchools rating
- 9/10Wild Rose Elementary SchoolGrades: K-5Distance: 0.7 mi
- 7/10Thompson Middle SchoolGrades: 6-8Distance: 0.5 mi
- 8/10St Charles North High SchoolGrades: 9-12Distance: 2.1 mi
Schools provided by the listing agent
- Elementary: Wild Rose Elementary School
- Middle: Thompson Middle School
- High: St Charles North High School
- District: 303
Source: MRED as distributed by MLS GRID. This data may not be complete. We recommend contacting the local school district to confirm school assignments for this home.
Get a cash offer in 3 minutes
Find out how much your home could sell for in as little as 3 minutes with a no-obligation cash offer.
Estimated market value
$330,700
Get a cash offer in 3 minutes
Find out how much your home could sell for in as little as 3 minutes with a no-obligation cash offer.
Estimated market value
$330,700
- Illinois
- Kane County
- Saint Charles
- 60174
- 232 Benham Ct Unit 0
Nearby cities
Nearby neighborhoods
Nearby zip codes
Other Saint Charles Topics
