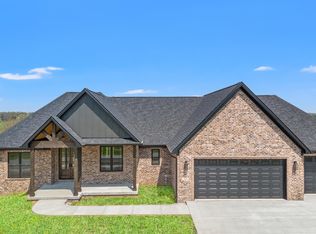
Welcome to this beautifully designed new construction, full-brick ranch that offers 2,307 square feet of thoughtfully planned living space on a peaceful 1.86-acre lot. With four bedrooms, two bathrooms, and a dedicated office, this home combines modern comfort with timeless style. The all-brick exterior, provides impressive curb appeal and highlights the home's quality craftsmanship. Inside, the open concept layout features a spacious living area with a large stone gas fireplace that creates a warm and welcoming focal point. The kitchen stands out with ceiling-height cabinets, quartz countertops, a full height quartz backsplash, and a waterfall island. A stainless steel appliance package that includes a gas range and pot filler adds both convenience and elegance, while the walk-in pantry provides extra storage. The primary suite offers a comfortable retreat with a built-in closet system and a beautifully finished bath. The unfinished basement allows room for future expansion or additional storage. Blending modern design with everyday functionality, this new home delivers lasting quality and quiet sophistication inside and out. Seller is a licensed agent.
Sold for $649,500
$649,500
232 Berkley Hall Dr, Berea, KY 40403
4beds
2,307sqft
Single Family Residence
Built in 2025
1.86 Acres Lot
$649,200 Zestimate®
$282/sqft
$2,566 Estimated rent
Home value
$649,200
$604,000 - $701,000
$2,566/mo
Zestimate® history
Owner options
List your home for rent
$2,566/mo
Rent Zestimate®
Find your next renter with Zillow Rental Manager. Plus, with online applications, you can quickly screen prospective tenants – for free.
$2,566/mo
Rent Zestimate®
Refinance and save
$4,150/mo
Est. payment
Refinancing to a lower rate could help reduce your monthly payments and save thousands over the life of the loan.
$4,150/mo
Est. payment
Explore your selling options
Work with a Zillow partner agent
Leverage their expertise and Zillow's premium Showcase listings to get your home seen by more buyers.
Get startedList with your own agent
Get your home in front of millions of buyers by listing it on Zillow.
Learn how to do itSell it yourself
Take full control of how buyers see your home on Zillow by listing For Sale by Owner (FSBO).
List your homeWhat's special
Pot fillerBeautifully finished bathBuilt-in closet systemLarge stone gas fireplaceFull-brick ranchWaterfall islandAll-brick exterior
Zillow last checked:
Listing updated:
Listed by:
Gerald Salyer 606-515-9702,
Premier Property Consultants,
Ross Cummins 859-314-5759,
Premier Property Consultants
Bought with:
Cathleen Gedeon, 213986
CENTURY 21 Advantage Realty
Source: Imagine MLS,MLS#: 25505671
Facts & features
Interior
Bedrooms & bathrooms
- Bedrooms: 4
- Bathrooms: 2
- Full bathrooms: 2
Primary bedroom
- Level: First
Bathroom 1
- Level: First
Kitchen
- Level: First
Heating
- Electric
Cooling
- Electric
Appliances
- Included: Dishwasher, Gas Range, Microwave, Refrigerator, Oven, Vented Exhaust Fan
- Laundry: Electric Dryer Hookup, Washer Hookup
Features
- Breakfast Bar, Entrance Foyer, Walk-In Closet(s), Ceiling Fan(s), Soaking Tub
- Flooring: Tile, Vinyl
- Windows: Insulated Windows
- Basement: Unfinished,Walk-Out Access
- Number of fireplaces: 1
- Fireplace features: Gas Log, Living Room
Interior area
- Total structure area: 2,307
- Total interior livable area: 2,307 sqft
- Finished area above ground: 2,307
- Finished area below ground: 0
Property
Parking
- Total spaces: 2
- Parking features: Attached Garage, Garage Faces Front
- Garage spaces: 2
Features
- Levels: Two
- Has view: Yes
- View description: Trees/Woods, Neighborhood
Lot
- Size: 1.86 Acres
- Features: Few Trees
Details
- Parcel number: 0085001B0025
Construction
Type & style
- Home type: SingleFamily
- Architectural style: Ranch
- Property subtype: Single Family Residence
Materials
- Brick Veneer
- Foundation: Concrete Perimeter
- Roof: Shingle
Condition
- New Construction
- New construction: Yes
- Year built: 2025
Details
- Warranty included: Yes
Utilities & green energy
- Sewer: Septic Tank
- Water: Public
- Utilities for property: Electricity Available, Natural Gas Available, Water Available
Community & HOA
Community
- Subdivision: Berkley Hall
HOA
- Has HOA: Yes
- Amenities included: None
- Services included: Other
- HOA fee: $180 annually
Location
- Region: Berea
Financial & listing details
- Price per square foot: $282/sqft
- Date on market: 11/8/2025
Price history
| Date | Event | Price |
|---|---|---|
| 6/9/2026 | Sold | $649,500+2.3%$282/sqft |
Source:  Imagine MLS #25505671 Report a problem Imagine MLS #25505671 Report a problem | ||
| 3/22/2026 | Pending sale | $634,900$275/sqft |
Source: Imagine MLS #25505671 Report a problem | ||
| 2/12/2026 | Price change | $634,900-0.8%$275/sqft |
Source: Imagine MLS #25505671 Report a problem | ||
| 1/6/2026 | Price change | $639,900-1.5%$277/sqft |
Source: Imagine MLS #25505671 Report a problem | ||
| 11/20/2025 | Price change | $649,900-1.5%$282/sqft |
Source: Imagine MLS #25505671 Report a problem | ||
| 11/8/2025 | Listed for sale | $659,900-1.5%$286/sqft |
Source: Imagine MLS #25505671 Report a problem | ||
| 10/31/2025 | Listing removed | $669,900$290/sqft |
Source: Imagine MLS #25019222 Report a problem | ||
| 10/28/2025 | Price change | $669,900-0.7%$290/sqft |
Source: Imagine MLS #25019222 Report a problem | ||
| 8/28/2025 | Listed for sale | $674,900+0.7%$293/sqft |
Source: Imagine MLS #25019222 Report a problem | ||
| 3/27/2025 | Listing removed | $670,000$290/sqft |
Source: Imagine MLS #24023484 Report a problem | ||
| 11/7/2024 | Listed for sale | $670,000+980.6%$290/sqft |
Source: Imagine MLS #24023484 Report a problem | ||
| 9/27/2024 | Sold | $62,000-4.6%$27/sqft |
Source: Imagine MLS #24004811 Report a problem | ||
| 9/16/2024 | Listed for sale | $65,000$28/sqft |
Source: Imagine MLS #24004811 Report a problem | ||
| 4/29/2024 | Listing removed | $65,000$28/sqft |
Source: Imagine MLS #24004811 Report a problem | ||
| 3/15/2024 | Listed for sale | $65,000+0.8%$28/sqft |
Source: Imagine MLS #24004811 Report a problem | ||
| 2/9/2024 | Listing removed | -- |
Source: Owner Report a problem | ||
| 1/28/2024 | Listed for sale | $64,500$28/sqft |
Source: Owner Report a problem | ||
Public tax history
Tax history is unavailable.
Neighborhood: 40403
Nearby homes
- $584,9004 bd3 ba2.2k sqft504 Mizzenmast Ct, Berea, KY 40403Sold
- $570,0004 bd3 ba2.2k sqft215 Berkley Hall Dr, Berea, KY 40403Sold
- $691,4433 bd2 ba2.2k sqft224 Berkley Hall Dr, Berea, KY 40403Sold
- $605,1353 bd2 ba-- sqft224 Berkley Dr, Berea, KY 40403Sold

- $464,0004 bd2 ba2.1k sqft404 Abbington Ct, Berea, KY 40403Sold
- $503,3743 bd2 ba2.2k sqft317 Fazio Dr, Berea, KY 40403Sold
- $679,5003 bd4 ba2.3k sqft309 Fazio Dr, Berea, KY 40403Sold
- $62,0001.29 Acres313 Fazio Dr, Berea, KY 40403Sold
Nearby schools
GreatSchools rating
- 7/10Kingston Elementary SchoolGrades: PK-5Distance: 0.6 mi
- 9/10Farristown Middle SchoolGrades: 6-8Distance: 3.6 mi
- 8/10Madison Southern High SchoolGrades: 9-12Distance: 4.7 mi
Schools provided by the listing agent
- Elementary: Kingston
- Middle: Farristown
- High: Madison So
Source: Imagine MLS. This data may not be complete. We recommend contacting the local school district to confirm school assignments for this home.


Get pre-qualified for a loan
At Zillow Home Loans, we can pre-qualify you in as little as 5 minutes with no impact to your credit score.An equal housing lender. NMLS #10287.
- Kentucky
- Madison County
- Berea
- 40403
- 232 Berkley Hall Dr
Nearby cities
Nearby zip codes
Other Berea Topics
