Beautifully Expanded Ranch on Corner Lot – Fully Renovated 2025 Welcome to this stunning expanded ranch set on a spacious .32-acre corner lot, offering an exceptionally flexible layout with multiple living areas. Completely remodeled in 2025, this home features 7 bedrooms and 2 full baths, with extensive upgrades throughout. Enjoy a brand-new oversized driveway and walkway, new roof, siding, windows, modern electric heating system, hot water heater, and fully updated kitchen, bathrooms, and appliances. Gleaming hardwood floors on the main and second floors are complemented by a freshly painted modern color palette, while the lower level features brand-new carpeting. The versatile floor plan includes: Lower Level: Two spacious living rooms, a den with additional plumbing which adds more options, two bedrooms, full bath, and utilities Main Floor: Updated kitchen, combined living/dining area, two bedrooms, and full bath Second Floor: Three generously sized bedrooms Conveniently located close to transportation and Sachem schools, this move-in-ready home offers abundant space, comfort, and adaptable living areas. A must-see property with endless possibilities.
Sold for $750,000
$750,000
232 Berkshire Drive, Farmingville, NY 11738
7beds
3,082sqft
Single Family Residence, Residential
Built in 1946
0.32 Acres Lot
$769,900 Zestimate®
$243/sqft
$4,145 Estimated rent
Home value
$769,900
$693,000 - $855,000
$4,145/mo
Zestimate® history
Owner options
List your home for rent
$4,145/mo
Rent Zestimate®
Find your next renter with Zillow Rental Manager. Plus, with online applications, you can quickly screen prospective tenants – for free.
$4,145/mo
Rent Zestimate®
Refinance and save
$5,177/mo
Est. payment
Refinancing to a lower rate could help reduce your monthly payments and save thousands over the life of the loan.
$5,177/mo
Est. payment
Explore your selling options
Work with a Zillow partner agent
Leverage their expertise and Zillow's premium Showcase listings to get your home seen by more buyers.
Get startedList with your own agent
Get your home in front of millions of buyers by listing it on Zillow.
Learn how to do itSell it yourself
Take full control of how buyers see your home on Zillow by listing For Sale by Owner (FSBO).
List your homeWhat's special
Zillow last checked:
Listing updated:
Listed by:
Lina Lopes 631-487-3113,
Douglas Elliman Real Estate 631-758-2552
Bought with:
Walter A. Rodriguez Natalino, 10401374002
Premium Group Realty Corp
Source: OneKey® MLS as distributed by MLS GRID,MLS#: 946540
Facts & features
Interior
Bedrooms & bathrooms
- Bedrooms: 7
- Bathrooms: 2
- Full bathrooms: 2
Other
- Description: Eat in kitchen, living room/dining room, two bedrooms, full bath
- Level: First
Other
- Description: Three Spacious Bedrooms
- Level: Second
Other
- Description: Two living rooms and a den (The den has extra plumbing available) two bedrooms, full bath, utilities
- Level: Lower
Heating
- Electric
Cooling
- None
Appliances
- Included: Dishwasher, Oven, Refrigerator
Features
- First Floor Bedroom, First Floor Full Bath, Eat-in Kitchen, Open Floorplan, Open Kitchen
- Flooring: Carpet, Hardwood, Tile
- Basement: Finished,Full,Walk-Out Access
- Attic: Partial
- Has fireplace: No
Interior area
- Total structure area: 3,082
- Total interior livable area: 3,082 sqft
Property
Parking
- Parking features: Driveway
- Has uncovered spaces: Yes
Features
- Levels: Tri-Level
- Patio & porch: Patio
Lot
- Size: 0.32 Acres
Details
- Parcel number: 0200628000800009000
- Special conditions: None
Construction
Type & style
- Home type: SingleFamily
- Architectural style: Exp Ranch
- Property subtype: Single Family Residence, Residential
Materials
- Vinyl Siding
Condition
- Actual
- Year built: 1946
- Major remodel year: 1946
Utilities & green energy
- Sewer: Cesspool
- Water: Public
- Utilities for property: Electricity Connected, Water Connected
Community & HOA
HOA
- Has HOA: No
Location
- Region: Farmingville
Financial & listing details
- Price per square foot: $243/sqft
- Tax assessed value: $2,110
- Annual tax amount: $8,768
- Date on market: 1/2/2026
- Cumulative days on market: 7 days
- Listing agreement: Exclusive Right To Sell
- Electric utility on property: Yes
Price history
| Date | Event | Price |
|---|---|---|
| 2/27/2026 | Sold | $750,000+7.1%$243/sqft |
Source:  OneKey® MLS as distributed by MLS GRID #946540 Report a problem OneKey® MLS as distributed by MLS GRID #946540 Report a problem | ||
| 1/12/2026 | Pending sale | $699,990$227/sqft |
Source: OneKey® MLS as distributed by MLS GRID #946540 Report a problem | ||
| 1/2/2026 | Listed for sale | $699,990+54.5%$227/sqft |
Source: OneKey® MLS as distributed by MLS GRID #946540 Report a problem | ||
| 10/22/2025 | Sold | $453,000-9.2%$147/sqft |
Source: Public Record Report a problem | ||
| 6/19/2025 | Pending sale | $499,000$162/sqft |
Source: OneKey® MLS as distributed by MLS GRID #812400 Report a problem | ||
| 1/22/2025 | Price change | $499,000-9.1%$162/sqft |
Source: OneKey® MLS as distributed by MLS GRID #812400 Report a problem | ||
| 1/17/2025 | Price change | $549,000+9.8%$178/sqft |
Source: OneKey® MLS as distributed by MLS GRID #812400 Report a problem | ||
| 9/11/2024 | Pending sale | $500,000$162/sqft |
Source: OneKey® MLS as distributed by MLS GRID #3568924 Report a problem | ||
| 8/5/2024 | Listed for sale | $500,000+0%$162/sqft |
Source: OneKey® MLS as distributed by MLS GRID #3568924 Report a problem | ||
| 7/1/2024 | Listing removed | -- |
Source: OneKey® MLS as distributed by MLS GRID #3518621 Report a problem | ||
| 11/29/2023 | Listed for sale | $499,900+228.9%$162/sqft |
Source: OneKey® MLS as distributed by MLS GRID #3518621 Report a problem | ||
| 1/3/2001 | Sold | $152,000$49/sqft |
Source: Public Record Report a problem | ||
Public tax history
| Year | Property taxes | Tax assessment |
|---|---|---|
| 2025 | -- | $2,110 |
| 2024 | -- | $2,110 |
| 2023 | -- | $2,110 |
| 2022 | -- | $2,110 |
| 2021 | -- | $2,110 |
| 2020 | -- | $2,110 |
| 2019 | -- | $2,110 |
| 2018 | -- | $2,110 +6.3% |
| 2017 | $7,284 | $1,985 |
| 2016 | -- | $1,985 |
| 2015 | -- | $1,985 |
| 2014 | -- | $1,985 |
| 2013 | -- | $1,985 |
| 2012 | -- | $1,985 |
| 2011 | -- | $1,985 |
| 2010 | -- | $1,985 |
| 2009 | -- | $1,985 |
| 2008 | -- | $1,985 |
| 2007 | $5,505 +18.9% | $1,985 |
| 2005 | $4,628 +6% | $1,985 |
| 2004 | $4,365 +5.5% | $1,985 |
| 2003 | $4,137 +4.7% | $1,985 |
| 2002 | $3,951 +9.9% | $1,985 |
| 2001 | $3,597 +4.2% | $1,985 |
| 2000 | $3,451 | $1,985 |
Find assessor info on the county website
Neighborhood: 11738
Nearby homes
- $560,3003 bd2 ba-- sqft22 Mapleton Ave, Farmingville, NY 11738Off Market
- $630,700-- bd-- ba-- sqft3 Lynwood Ave, Farmingville, NY 11738Off Market
- $627,0003 bd3 ba1k sqft24 Mapleton Ave, Farmingville, NY 11738Off Market
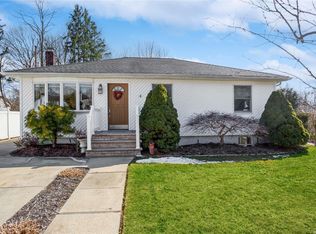
- $593,000-- bd-- ba-- sqft233 Berkshire Dr, Farmingville, NY 11738Off Market
- $572,5004 bd2 ba2.5k sqft230 Berkshire Dr, Farmingville, NY 11738Off Market
- $549,0005 bd2 ba1.5k sqft7 Lynwood Ave, Farmingville, NY 11738Off Market
- $581,6003 bd2 ba-- sqft237 Berkshire Dr, Farmingville, NY 11738Off Market
- $509,2003 bd2 ba-- sqft23 Mapleton Ave, Farmingville, NY 11738Off Market
Nearby schools
GreatSchools rating
- 3/10Lynwood Avenue SchoolGrades: K-5Distance: 0.3 mi
- 8/10Sagamore Middle SchoolGrades: 6-8Distance: 1.6 mi
- 7/10Sachem High School EastGrades: 9-12Distance: 1.1 mi
Schools provided by the listing agent
- Elementary: Lynwood Avenue School
- Middle: Sagamore Middle School
- High: Sachem High School East
Source: OneKey® MLS as distributed by MLS GRID. This data may not be complete. We recommend contacting the local school district to confirm school assignments for this home.
Get a cash offer in 3 minutes
Find out how much your home could sell for in as little as 3 minutes with a no-obligation cash offer.
Estimated market value
$769,900
Get a cash offer in 3 minutes
Find out how much your home could sell for in as little as 3 minutes with a no-obligation cash offer.
Estimated market value
$769,900
- New York
- Suffolk County
- Farmingville
- 11738
- 232 Berkshire Drive
Nearby cities
Nearby zip codes
Other Farmingville Topics
