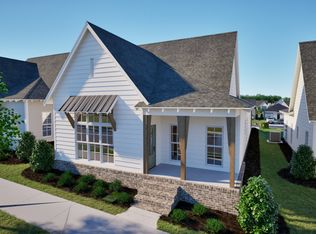
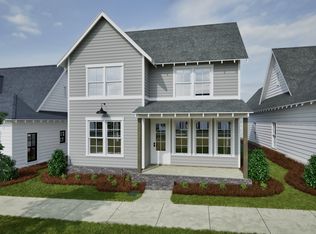
BRAND NEW PLAN! INCENTIVES ARE IN FULL SWING-The 1,860 sq ft Ellie plan offers a spacious and well-designed layout perfect for modern living with a 2 CAR GARAGE. The main floor features an open-concept great room, dining room, and kitchen, creating an inviting space for family gatherings and entertaining. The kitchen includes a pantry for additional storage, and a convenient laundry room is located nearby. A powder room is also available on this level for guests. The owner's suite, located on the first floor, provides a peaceful retreat with a private bathroom and a walk-in closet. Upstairs, you'll find three additional bedrooms and a full second bathroom, offering ample space for family, guests, or home offices. A covered front porch welcomes you, while a covered back porch extends your living area for outdoor enjoyment. The home also includes a garage, adding functionality and extra storage space. With a smart, open layout, the Ellie plan blends comfort and style for everyday living. The community of Everley is nested into the growing city of Pike Road. With an easy commute to the cities of Montgomery and Auburn, this scenic community is surrounded by serenity and is a short distance from top-ranked Pike Road Elementary School. Current and future amenities include resort-style pool and pavilion, pickle ball courts, disc golf green space, and sidewalks connecting to the Pike Road Nature Trail.
Under contract
$349,885
232 Blackberry Blvd, Pike Road, AL 36064
4beds
1,860sqft
Single Family Residence
Built in 2025
4,356 Square Feet Lot
$-- Zestimate®
$188/sqft
$48/mo HOA
What's special
- 5 days
- 1
- 0
Zillow last checked:
Listing updated:
Listed by:
Winston Webb 334-332-7157,
Holland Homes, LLC.
Source: MAAR,MLS#: 581547 Originating MLS: Montgomery Area Association Of Realtors
Originating MLS: Montgomery Area Association Of RealtorsFacts & features
Interior
Bedrooms & bathrooms
- Bedrooms: 4
- Bathrooms: 3
- Full bathrooms: 2
- 1/2 bathrooms: 1
Primary bedroom
- Description: Spacious main bedroom
- Level: First
Bedroom
- Level: Second
Bedroom
- Level: Second
Bedroom
- Level: Second
Bathroom
- Level: Second
Dining room
- Description: Open to the kitchen
- Level: First
Great room
- Level: First
Half bath
- Level: First
Kitchen
- Description: Large island and pantry
- Level: First
Laundry
- Level: First
Living room
- Description: Open to kitchen and dining room
- Level: First
Heating
- Heat Pump
Cooling
- Heat Pump
Appliances
- Included: Dishwasher, Electric Range, Electric Water Heater, Microwave, Plumbed For Ice Maker, Smooth Cooktop
- Laundry: Washer Hookup, Dryer Hookup
Features
- Double Vanity, High Ceilings, Linen Closet, Pull Down Attic Stairs, Separate Shower, Vaulted Ceiling(s), Walk-In Closet(s), Breakfast Bar
- Flooring: Carpet, Plank, Tile, Vinyl
- Doors: Insulated Doors
- Windows: Double Pane Windows
- Attic: Pull Down Stairs
Interior area
- Total interior livable area: 1,860 sqft
Video & virtual tour
Property
Parking
- Total spaces: 2
- Parking features: Attached, Garage
- Attached garage spaces: 2
Features
- Levels: Two
- Stories: 2
- Patio & porch: Covered, Porch
- Exterior features: Sprinkler/Irrigation, Porch
- Pool features: None
Lot
- Size: 4,356 Square Feet
- Dimensions: 40 x 106
- Features: City Lot, Subdivision, Sprinklers In Ground
Details
- Parcel number: 0808340000001008
Construction
Type & style
- Home type: SingleFamily
- Architectural style: Two Story
- Property subtype: Single Family Residence
Materials
- HardiPlank Type, Foam Insulation
- Foundation: Slab
Condition
- New Construction
- New construction: Yes
- Year built: 2025
Details
- Builder model: Ellie A
- Builder name: Holland Homes
- Warranty included: Yes
Utilities & green energy
- Sewer: Septic Tank
- Water: Public
- Utilities for property: Cable Available, Electricity Available
Green energy
- Energy efficient items: Doors, Insulation, Windows
Community & HOA
Community
- Security: Fire Alarm
- Subdivision: Everley
HOA
- Has HOA: Yes
- Services included: Recreation Facilities
- HOA fee: $575 annually
Location
- Region: Pike Road
Financial & listing details
- Price per square foot: $188/sqft
- Tax assessed value: $50,000
- Annual tax amount: $690
- Date on market: 9/11/2026
- Cumulative days on market: 366 days
- Listing terms: Cash,Conventional,FHA,VA Loan
Estimated market value
Not available
Estimated sales range
Not available
Not available
Price history
| Date | Event | Price |
|---|---|---|
| 8/4/2026 | Listing removed | $349,900+0%$188/sqft |
Source:  Holland Homes Report a problem Holland Homes Report a problem | ||
| 7/26/2026 | Price change | $349,8850%$188/sqft |
Source:  MAAR #581547 Report a problem MAAR #581547 Report a problem | ||
| 7/9/2026 | Price change | $349,8900%$188/sqft |
Source: MAAR #581547 Report a problem | ||
| 7/1/2026 | Price change | $349,8910%$188/sqft |
Source: MAAR #581547 Report a problem | ||
| 6/19/2026 | Price change | $349,8920%$188/sqft |
Source: MAAR #581547 Report a problem | ||
| 6/11/2026 | Price change | $349,8970%$188/sqft |
Source: MAAR #581547 Report a problem | ||
| 6/9/2026 | Price change | $349,8980%$188/sqft |
Source: MAAR #581547 Report a problem | ||
| 6/5/2026 | Price change | $349,8990%$188/sqft |
Source: MAAR #581547 Report a problem | ||
| 5/19/2026 | Price change | $349,900-2.8%$188/sqft |
Source: MAAR #581547 Report a problem | ||
| 5/14/2026 | Price change | $359,9120%$194/sqft |
Source: MAAR #581547 Report a problem | ||
| 4/29/2026 | Price change | $359,9150%$194/sqft |
Source: MAAR #581547 Report a problem | ||
| 4/25/2026 | Price change | $359,9160%$194/sqft |
Source: MAAR #581547 Report a problem | ||
| 3/2/2026 | Price change | $359,9190%$194/sqft |
Source: MAAR #581547 Report a problem | ||
| 2/7/2026 | Price change | $359,9200%$194/sqft |
Source: MAAR #581547 Report a problem | ||
| 12/5/2025 | Listed for sale | $359,921+364.4%$194/sqft |
Source: MAAR #581547 Report a problem | ||
| 12/4/2025 | Sold | $77,500-78.5%$42/sqft |
Source: Public Record Report a problem | ||
| 11/25/2025 | Price change | $359,922+2.7%$194/sqft |
Source: Holland Homes Report a problem | ||
| 11/21/2025 | Price change | $350,4500%$188/sqft |
Source: MAAR #581547 Report a problem | ||
| 10/16/2025 | Price change | $350,451+0.1%$188/sqft |
Source: Holland Homes Report a problem | ||
| 9/30/2025 | Listed for sale | $350,234$188/sqft |
Source: Holland Homes Report a problem | ||
Public tax history
| Year | Property taxes | Tax assessment |
|---|---|---|
| 2025 | $690 | $10,000 |
| 2024 | $690 | $10,000 |
Find assessor info on the county website
Monthly payment
Est. payment
Payment breakdown
Explore the cost of this home by adjusting the details. Changes won't be saved.Climate risks
Neighborhood: 36064
Nearby schools
Schools provided by the listing agent
- Elementary: Pike Road School
- Middle: Pike Road School,
- High: Pike Road High School
Source: MAAR. This data may not be complete. We recommend contacting the local school district to confirm school assignments for this home.
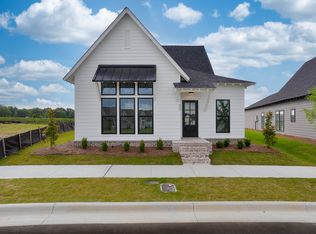
- $345,9004 bd3 ba1.5k sqft145 Blackberry Blvd, Pike Road, AL 36064Off Market
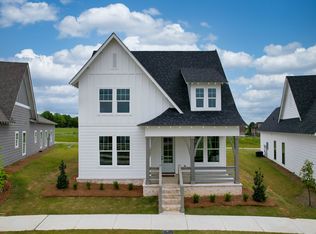
- $352,6004 bd3 ba2k sqft29 Blackberry Blvd, Pike Road, AL 36064Off Market
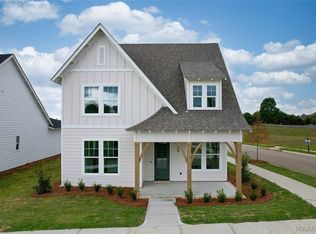
- $369,8794 bd3 ba2k sqft238 Blackberry Blvd, Pike Road, AL 36064New Construction
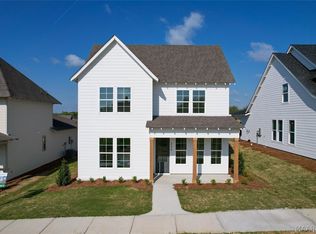
- $364,8794 bd3 ba2k sqft226 Blackberry Blvd, Pike Road, AL 36064New Construction
Similar homes
- from $345,1665 bd3 ba1.7k sqftEli 1 Car Carport Plan, Everley, Pike Road, AL 36064New Construction
 Holland Homes
 - $341,9004 bd3 ba2k sqft161 Patriot Pl, Pike Road, AL 36064For Sale
 MLS ID #589129, Ron Hudak, ARC Realty. MAAR
 - from $349,6714 bd3 ba2k sqftElise A Plan, Everley, Pike Road, AL 36064New Construction
 Holland Homes
 - $369,8794 bd3 ba2k sqft238 Blackberry Blvd, Pike Road, AL 36064New ConstructionMAAR
