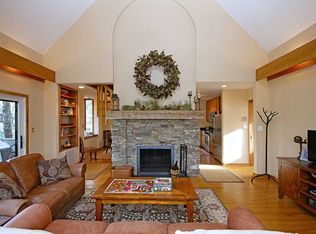
This stunning property is a true gem nestled in the picturesque Wintergreen community. The breathtaking views and elegant design, this home offers an unparalleled living experience. Prepare to be captivated by the panoramic views of the Blue Ridge Mountains. Step inside to discover a thoughtfully designed floor plan with an open concept that creates a seamless flow. Views envelop you from the front door, with the floor to ceiling windows in the living room along with the gorgeous stone fireplace. Kitchen offers granite counters, glass cabinetry, ample storage, and a solarium breakfast area. Primary suite is on the first floor, with a walk-in closet and large bath. 2nd bedroom, full bath, dining room and laundry space is also on the main floor. 3 bedrooms are upstairs, one with its own attached full bath. Loft area is perfect for a home office or relaxing while not missing the view. Game room is in the basement, boasting its own Blue Ridge boulder and a bonus room with a convenient half bath. 2 car garage, new Trex decking and railings (except for lowest tier), paved driveway and new exterior lights. Easy access to Wintergreen shopping, restaurants, and skiing.
Sold for $1,300,000
$1,300,000
232 Blackrock Cir, Wintergreen Resort, VA 22967
5beds
4,372sqft
Single Family Residence
Built in 2003
-- sqft lot
$1,393,700 Zestimate®
$297/sqft
$3,735 Estimated rent
Home value
$1,393,700
$1.30M - $1.51M
$3,735/mo
Zestimate® history
Owner options
List your home for rent
$3,735/mo
Rent Zestimate®
Find your next renter with Zillow Rental Manager. Plus, with online applications, you can quickly screen prospective tenants – for free.
$3,735/mo
Rent Zestimate®
Refinance and save
$7,901/mo
Est. payment
Refinancing to a lower rate could help reduce your monthly payments and save thousands over the life of the loan.
$7,901/mo
Est. payment
Explore your selling options
Work with a Zillow partner agent
Leverage their expertise and Zillow's premium Showcase listings to get your home seen by more buyers.
Get startedList with your own agent
Get your home in front of millions of buyers by listing it on Zillow.
Learn how to do itSell it yourself
Take full control of how buyers see your home on Zillow by listing For Sale by Owner (FSBO).
List your homeWhat's special
Breathtaking viewsBlue ridge boulderSolarium breakfast areaBonus roomGame roomElegant designPaved driveway
Zillow last checked:
Listing updated:
Listed by:
Mahood Fonville info@srmfre.com,
Shaheen Ruth Martin & Fonville,
Walker Fonville 804-241-7145,
Shaheen Ruth Martin & Fonville
Bought with:
Non-Member Non-Member
Non MLS Member
Source: CVRMLS,MLS#: 2317722 Originating MLS: Central Virginia Regional MLS
Originating MLS: Central Virginia Regional MLSFacts & features
Interior
Bedrooms & bathrooms
- Bedrooms: 5
- Bathrooms: 5
- Full bathrooms: 4
- 1/2 bathrooms: 1
Primary bedroom
- Level: First
- Dimensions: 19.0 x 14.0
Bedroom 2
- Level: First
- Dimensions: 16.0 x 12.0
Bedroom 3
- Level: Second
- Dimensions: 13.0 x 9.0
Bedroom 4
- Level: Second
- Dimensions: 14.0 x 12.0
Additional room
- Description: Breakfast Area
- Level: First
- Dimensions: 0 x 0
Additional room
- Description: could be additional bedroom or rec room
- Level: Basement
- Dimensions: 21.0 x 15.0
Dining room
- Level: First
- Dimensions: 14.0 x 12.0
Dining room
- Level: Second
- Dimensions: 12.0 x 11.0
Family room
- Level: Basement
- Dimensions: 20.0 x 13.0
Foyer
- Level: First
- Dimensions: 0 x 0
Other
- Description: Tub & Shower
- Level: First
Other
- Description: Tub & Shower
- Level: Second
Half bath
- Level: Basement
Kitchen
- Level: First
- Dimensions: 0 x 0
Laundry
- Level: First
- Dimensions: 0 x 0
Living room
- Level: First
- Dimensions: 36.0 x 25.0
Office
- Description: Loft
- Level: Second
- Dimensions: 24.0 x 13.0
Heating
- Propane, Zoned
Cooling
- Zoned
Appliances
- Included: Dryer, Dishwasher, Disposal, Propane Water Heater, Refrigerator, Washer
Features
- Bookcases, Built-in Features, Bedroom on Main Level, Breakfast Area, Bay Window, Ceiling Fan(s), Granite Counters, High Ceilings, Main Level Primary
- Flooring: Carpet, Tile, Wood
- Basement: Partial,Partially Finished
- Attic: None
- Has fireplace: Yes
- Fireplace features: Gas
Interior area
- Total interior livable area: 4,372 sqft
- Finished area above ground: 4,372
Property
Parking
- Total spaces: 1
- Parking features: Driveway, Detached, Garage, Paved
- Garage spaces: 1
- Has uncovered spaces: Yes
Features
- Levels: Three Or More
- Stories: 3
- Patio & porch: Deck
- Exterior features: Deck, Paved Driveway
- Pool features: Pool, Community
Details
- Parcel number: 11BD78
Construction
Type & style
- Home type: SingleFamily
- Architectural style: Transitional
- Property subtype: Single Family Residence
Materials
- Frame, Hardboard, HardiPlank Type
- Roof: Asphalt,Composition
Condition
- Resale
- New construction: No
- Year built: 2003
Utilities & green energy
- Sewer: Public Sewer
- Water: Public
Community & HOA
Community
- Features: Beach, Lake, Playground, Park, Pond, Pool, Tennis Court(s), Trails/Paths
- Subdivision: None
HOA
- Has HOA: Yes
- Services included: Common Areas, Pool(s), Reserve Fund, Road Maintenance, Security
- HOA fee: $1,820 annually
Location
- Region: Wintergreen Resort
Financial & listing details
- Price per square foot: $297/sqft
- Tax assessed value: $1,016,000
- Annual tax amount: $6,604
- Date on market: 12/17/2025
- Ownership: Individuals
- Ownership type: Sole Proprietor
Price history
| Date | Event | Price |
|---|---|---|
| 10/3/2023 | Sold | $1,300,000-13%$297/sqft |
Source:  CVRMLS #2317722 Report a problem CVRMLS #2317722 Report a problem | ||
| 8/26/2023 | Pending sale | $1,495,000$342/sqft |
Source:  CAAR #643965 Report a problem CAAR #643965 Report a problem | ||
| 7/22/2023 | Listed for sale | $1,495,000$342/sqft |
Source: CAAR #643965 Report a problem | ||
| 7/20/2023 | Listing removed | -- |
Source: CAAR #643147 Report a problem | ||
| 7/20/2023 | Listed for sale | $1,495,000$342/sqft |
Source: CAAR #643147 Report a problem | ||
| 7/9/2023 | Pending sale | $1,495,000$342/sqft |
Source: CAAR #643147 Report a problem | ||
| 6/29/2023 | Listed for sale | $1,495,000+113.6%$342/sqft |
Source: CAAR #643147 Report a problem | ||
| 12/10/2019 | Sold | $700,000$160/sqft |
Source: Public Record Report a problem | ||
Public tax history
| Year | Property taxes | Tax assessment |
|---|---|---|
| 2024 | $6,604 | $1,016,000 |
| 2023 | $6,604 | $1,016,000 |
| 2022 | $6,604 +21.8% | $1,016,000 +34.9% |
| 2021 | $5,424 | $753,300 |
| 2020 | $5,424 | $753,300 |
| 2019 | $5,424 | $753,300 |
| 2018 | -- | $753,300 -5% |
| 2017 | -- | $792,700 |
| 2016 | $5,707 | $792,700 |
| 2015 | $5,707 | $792,700 |
| 2014 | $5,707 | $792,700 -43.4% |
| 2012 | -- | $1,400,300 |
| 2011 | -- | $1,400,300 |
| 2010 | -- | $1,400,300 |
Find assessor info on the county website
Neighborhood: 22967
Nearby homes
- $1,217,6004 bd4 ba5k sqft224 Blackrock Cir, Wintergreen Resort, VA 22967Off Market

- $2,096,3006 bd7 ba6.1k sqft252 Blackrock Cir, Roseland, VA 22967Off Market
- $1,173,2003 bd3 ba2.5k sqft272 Blackrock Cir, Wintergreen Resort, VA 22967Off Market

- $571,6003 bd3 ba1.6k sqft233 Blackrock Cir, Wintergreen Resort, VA 22967Off Market
- $1,754,5008 bd7 ba4.1k sqft204 Blackrock Cir, Wintergreen Resort, VA 22967Off Market
- $923,1005 bd5 ba2.8k sqft261 Blackrock Cir, Wintergreen Resort, VA 22967Off Market
- $597,1003 bd3 ba1.7k sqft205 Blackrock Cir, Wintergreen Resort, VA 22967Off Market
- $1,504,0004 bd3 ba4.2k sqft119 Brimstone Dr, Wintergreen Resort, VA 22967Off Market
Nearby schools
GreatSchools rating
- 6/10Rockfish River Elementary SchoolGrades: PK-5Distance: 6.1 mi
- 7/10Nelson Middle SchoolGrades: 6-8Distance: 12.3 mi
- 4/10Nelson County High SchoolGrades: 9-12Distance: 12.3 mi
Schools provided by the listing agent
- Elementary: Rockfish
- Middle: Nelson
- High: Nelson
Source: CVRMLS. This data may not be complete. We recommend contacting the local school district to confirm school assignments for this home.


Get pre-qualified for a loan
At Zillow Home Loans, we can pre-qualify you in as little as 5 minutes with no impact to your credit score.An equal housing lender. NMLS #10287.
Sell for more on Zillow
Get a Zillow Showcase℠ listing at no additional cost and you could sell for .
$1,393,700
2% more
+$27,874
With Zillow Showcase(estimated)
$1,421,574
- Virginia
- Nelson County
- Wintergreen
- 22967
- 232 Blackrock Cir
Nearby cities
Nearby zip codes
Other Wintergreen Topics
