MULTIPLE OFFER... BEST AND FINAL BY MONDAY, MAY 13TH AT 6PM. AMAZING 1 STORY that backs to CREEK w a POOL equals year round enjoyment! UPDATED 4Bed, 2Bath, 2 car Garage... on HUGE lot, nestled in a quiet subdivision yet minutes from 820. This home has been meticulously updated and maintained. The gorgeous custom Kitchen has Quartz CTops, new cabinets w Lazy Susan, newer appliances and a custom China Hutch-entertaining station w wine fridge, etc.The Primary Bath has sep shower, updated tub, marble ctops, dual sinks and spa like cabinetry while the 2ndary bath matches the fine detail w Quartz ctops, etc. Luxury Plank Vinyl graces the living areas and wood-like tile in the baths make living easy! Living areas are spacious and the Kitchen-Entertaining area is perfect for family or social events. Relax on your deck while watching what wildlife at the creek or those relaxing in the pool. Amazing rock feature, 8 ft pool depth, security fencing makes this perfect for all ages.
Sold
Price Unknown
232 Blossom Ln, Hurst, TX 76053
4beds
1,809sqft
Single Family Residence
Built in 1997
0.7 Acres Lot
$476,900 Zestimate®
$--/sqft
$3,346 Estimated rent
Home value
$476,900
$453,000 - $501,000
$3,346/mo
Zestimate® history
Owner options
List your home for rent
$3,346/mo
Rent Zestimate®
Find your next renter with Zillow Rental Manager. Plus, with online applications, you can quickly screen prospective tenants – for free.
$3,346/mo
Rent Zestimate®
Refinance and save
Refinancing to a lower rate could help reduce your monthly payments and save thousands over the life of the loan.
Explore your selling options
Work with a Zillow partner agent
Leverage their expertise and Zillow's premium Showcase listings to get your home seen by more buyers.
Get startedList with your own agent
Get your home in front of millions of buyers by listing it on Zillow.
Learn how to do itSell it yourself
Take full control of how buyers see your home on Zillow by listing For Sale by Owner (FSBO).
List your homeWhat's special
Security fencingNewer appliancesUpdated tubHuge lotNew cabinetsLuxury plank vinylWine fridge
Zillow last checked:
Listing updated:
Listed by:
Janice Fritchen 0490481 817-228-0543,
CMT Realty 817-228-0543
Bought with:
Patty Sheets
Coldwell Banker Realty
Source: NTREIS,MLS#: 20613760
Facts & features
Interior
Bedrooms & bathrooms
- Bedrooms: 4
- Bathrooms: 2
- Full bathrooms: 2
Primary bedroom
- Features: Dual Sinks
- Level: First
- Dimensions: 12 x 15
Bedroom
- Features: Ceiling Fan(s)
- Level: First
- Dimensions: 9 x 9
Bedroom
- Features: Ceiling Fan(s)
- Level: First
- Dimensions: 9 x 9
Bedroom
- Features: Ceiling Fan(s)
- Level: First
- Dimensions: 9 x 11
Bedroom
- Level: First
- Dimensions: 9 x 12
Breakfast room nook
- Level: First
- Dimensions: 11 x 11
Kitchen
- Features: Breakfast Bar, Built-in Features
- Level: First
- Dimensions: 11 x 11
Living room
- Level: First
- Dimensions: 10 x 15
Utility room
- Features: Built-in Features
- Level: First
- Dimensions: 6 x 7
Heating
- Central
Cooling
- Central Air, Ceiling Fan(s), Electric
Appliances
- Included: Dishwasher, Disposal
Features
- Decorative/Designer Lighting Fixtures, Cable TV
- Flooring: Carpet, Ceramic Tile, Luxury Vinyl, Luxury VinylPlank
- Windows: Bay Window(s), Window Coverings
- Has basement: No
- Number of fireplaces: 1
- Fireplace features: Masonry
Interior area
- Total interior livable area: 1,809 sqft
Property
Parking
- Total spaces: 2
- Parking features: Garage Faces Front, Garage, Garage Door Opener
- Attached garage spaces: 2
Features
- Levels: One
- Stories: 1
- Patio & porch: Rear Porch, Deck, Front Porch, Patio
- Exterior features: Rain Gutters
- Pool features: Fenced, Gunite, In Ground, Outdoor Pool, Pool, Salt Water, Waterfall, Water Feature
- Fencing: Wood,Wrought Iron
- Waterfront features: Creek
Lot
- Size: 0.7 Acres
- Features: Back Yard, Greenbelt, Lawn, Landscaped, Subdivision, Sprinkler System, Few Trees
Details
- Parcel number: 06971067
Construction
Type & style
- Home type: SingleFamily
- Architectural style: Traditional,Detached
- Property subtype: Single Family Residence
Materials
- Brick
- Foundation: Slab
- Roof: Composition
Condition
- Year built: 1997
Utilities & green energy
- Sewer: Public Sewer
- Water: Public
- Utilities for property: Electricity Connected, Natural Gas Available, Sewer Available, Separate Meters, Water Available, Cable Available
Community & HOA
Community
- Features: Curbs
- Subdivision: Walker Branch Estates Add
HOA
- Has HOA: No
Location
- Region: Hurst
Financial & listing details
- Tax assessed value: $452,518
- Annual tax amount: $6,933
- Date on market: 5/10/2024
- Cumulative days on market: 4 days
- Listing terms: Cash,Conventional,FHA,VA Loan
- Exclusions: Curtains and Curtain Rods
- Electric utility on property: Yes
Price history
| Date | Event | Price |
|---|---|---|
| 6/14/2024 | Sold | -- |
Source: NTREIS #20613760 Report a problem | ||
| 5/20/2024 | Pending sale | $434,900$240/sqft |
Source: NTREIS #20613760 Report a problem | ||
| 5/14/2024 | Contingent | $434,900$240/sqft |
Source: NTREIS #20613760 Report a problem | ||
| 5/10/2024 | Listed for sale | $434,900+85.1%$240/sqft |
Source: NTREIS #20613760 Report a problem | ||
| 8/31/2016 | Sold | -- |
Source: Agent Provided Report a problem | ||
| 7/25/2016 | Pending sale | $235,000$130/sqft |
Source: Your Home Free LLC #13426902 Report a problem | ||
| 7/21/2016 | Listed for sale | $235,000+21.8%$130/sqft |
Source: Your Home Free LLC #13426902 Report a problem | ||
| 12/3/2013 | Listing removed | $192,900$107/sqft |
Source: Virginia Cook, Realtors #12049938 Report a problem | ||
| 11/5/2013 | Listed for sale | $192,900$107/sqft |
Source: Virginia Cook, Realtors #12049938 Report a problem | ||
Public tax history
| Year | Property taxes | Tax assessment |
|---|---|---|
| 2025 | $7,153 +125.5% | $452,518 |
| 2024 | $3,173 -26.1% | $452,518 -0.7% |
| 2023 | $4,294 -11.5% | $455,825 +22.8% |
| 2022 | $4,850 +1.3% | $371,098 +29.8% |
| 2021 | $4,786 +0.6% | $286,001 +0% |
| 2020 | $4,759 +3.3% | $286,000 +14.9% |
| 2019 | $4,606 -0.7% | $249,000 +1.6% |
| 2018 | $4,639 -1.3% | $245,000 -0.9% |
| 2017 | $4,699 +12.6% | $247,197 +21.2% |
| 2016 | $4,173 +3.6% | $204,006 +18.5% |
| 2015 | $4,030 | $172,100 |
| 2014 | $4,030 | $172,100 +6.6% |
| 2013 | -- | $161,400 +1% |
| 2012 | -- | $159,800 |
| 2011 | -- | $159,800 -0.1% |
| 2010 | -- | $159,900 +1.5% |
| 2009 | -- | $157,500 |
| 2008 | -- | $157,500 +7.6% |
| 2007 | -- | $146,400 |
| 2006 | -- | $146,400 |
| 2005 | -- | $146,400 |
| 2004 | -- | $146,400 +8.2% |
| 2003 | -- | $135,300 -3.5% |
| 2002 | -- | $140,200 |
| 2001 | -- | $140,200 +12.3% |
| 2000 | -- | $124,800 |
Find assessor info on the county website
Neighborhood: 76053
Nearby homes
- $389,1003 bd2 ba1.7k sqft236 Blossom Ln, Hurst, TX 76053Off Market
- $438,4004 bd2 ba2.1k sqft228 Blossom Ln, Hurst, TX 76053Off Market
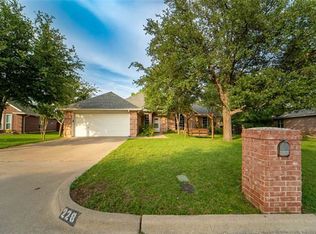
- $408,8004 bd2 ba1.7k sqft301 Carnation Ln, Hurst, TX 76053Off Market

- $402,6003 bd2 ba2k sqft240 Blossom Ln, Hurst, TX 76053Off Market
- $3,0003 bd2 ba2k sqft224 Blossom Ln, Hurst, TX 76053For Rent
- $355,8003 bd2 ba1.6k sqft843 Magnolia Ct, Hurst, TX 76053Off Market
- $359,5003 bd2 ba1.6k sqft847 Magnolia Ct, Hurst, TX 76053Off Market
- $406,6004 bd2 ba2k sqft217 Blossom Ln, Hurst, TX 76053Off Market
Nearby schools
GreatSchools rating
- 9/10Hurst Hills Elementary SchoolGrades: PK-6Distance: 0.5 mi
- 6/10Hurst Junior High SchoolGrades: 7-9Distance: 1.1 mi
- 7/10Bell High SchoolGrades: 10-12Distance: 2.6 mi
Schools provided by the listing agent
- Elementary: Hursthills
- High: Bell
- District: Hurst-Euless-Bedford ISD
Source: NTREIS. This data may not be complete. We recommend contacting the local school district to confirm school assignments for this home.
Get a cash offer in 3 minutes
Find out how much your home could sell for in as little as 3 minutes with a no-obligation cash offer.
Estimated market value
$476,900
Get a cash offer in 3 minutes
Find out how much your home could sell for in as little as 3 minutes with a no-obligation cash offer.
Estimated market value
$476,900
- Texas
- Tarrant County
- Hurst
- 76053
- 232 Blossom Ln
