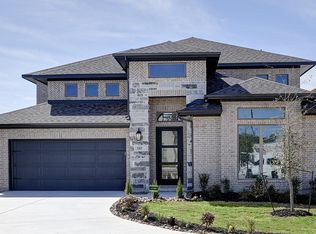
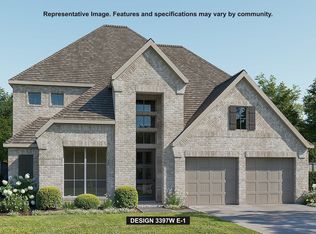
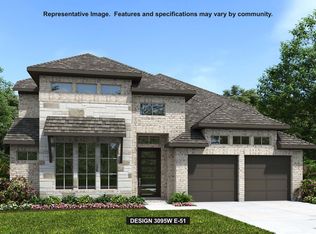
Home office with French doors frames the 19-foot entry. Generous family room with a grand wall of windows and a 19-foot ceiling flows into the dining area. Island kitchen with built-in seating space features a walk-in pantry. Secluded primary suite features a grand bedroom with a wall of windows. Primary bathroom offers a double door entry, dual vanities, garden tub, separate enclosed shower and two walk-in closets. Guest suite with full bathroom and walk-in closet on first floor. Second level hosts secondary bedrooms, a Hollywood bathroom, a media room with a storage closet and a game room with three large windows. A utility room and a half bathroom complete this generous design. Covered backyard patio. Mud room just off the three-car garage.
138 days
|
46
|
3
|
Zillow last checked:
Listing updated:
Listed by:
Lee JonesTREC #439466(713) 948-6666,
Perry Homes Realty, LLC
Source: LERA MLS,MLS#: 1944702
Facts & features
Interior
Bedrooms & bathrooms
Bedrooms: 4
Bathrooms: 4
Full bathrooms: 3
1/2 bathrooms: 1
Primary bedroom
Features: Walk-In Closet(s), Multi-Closets, Ceiling Fan(s), Full Bath
Area: 308
Dimensions: 22 x 14
Bedroom 2
Area: 156
Dimensions: 13 x 12
Bedroom 3
Area: 165
Dimensions: 15 x 11
Bedroom 4
Area: 165
Dimensions: 15 x 11
Primary bathroom
Features: Tub/Shower Separate, Double Vanity, Soaking Tub
Area: 182
Dimensions: 13 x 14
Family room
Area: 336
Dimensions: 21 x 16
Kitchen
Area: 190
Dimensions: 19 x 10
Office
Area: 140
Dimensions: 10 x 14
Heating
Heat Pump, Electric
Cooling
16+ SEER AC, Ceiling Fan(s), Central Air
Appliances
Included: Cooktop, Built-In Oven, Self Cleaning Oven, Microwave, Range, Gas Cooktop, Disposal, Dishwasher, Vented Exhaust Fan, Down Draft, ENERGY STAR Qualified Appliances, High Efficiency Water Heater
Laundry: Washer Hookup, Dryer Connection
Features
Three Living Area, Eat-in Kitchen, Breakfast Bar, Pantry, Study/Library, Game Room, Utility Room Inside, Secondary Bedroom Down, High Ceilings, Open Floorplan, High Speed Internet, Walk-In Closet(s), Master Downstairs, Ceiling Fan(s), Chandelier, Programmable Thermostat
Flooring: Carpet, Ceramic Tile, Wood
Windows: Double Pane Windows, Low Emissivity Windows
Has basement: No
Attic: 12"+ Attic Insulation,Pull Down Storage
Number of fireplaces: 1
Fireplace features: One
Interior area
Total interior livable area: 3,445 sqft
Property
Parking
Total spaces: 3
Parking features: Three Car Garage, Attached, Garage Door Opener
Attached garage spaces: 3
Features
Levels: Two
Stories: 2
Patio & porch: Patio, Covered
Exterior features: Sprinkler System
Pool features: None
Fencing: Partial
Has view: Yes
View description: County VIew
Lot
Size: 8,058 Square Feet
Features: Corner Lot, Curbs, Street Gutters, Sidewalks, Streetlights
Residential vegetation: Mature Trees
Details
Parcel number: 1577423040050
Construction
Type & style
Home type: SingleFamily
Architectural style: Texas Hill Country
Property subtype: Single Family Residence
Materials
Brick, 4 Sides Masonry, Stucco, Radiant Barrier
Foundation: Slab
Roof: Composition
Condition
New Construction
New construction: Yes
Year built: 2026
Details
Builder name: Perry Homes
Utilities & green energy
Sewer: Sewer System
Green energy
Green verification: HERS Index Score, HERS 0-85, ENERGY STAR Certified Homes
Indoor air quality: Mechanical Fresh Air
Water conservation: Low Flow Commode, Rain/Freeze Sensors
Explore the cost of this home by adjusting the details. Changes won't be saved.
Principal & interest
$1,547
Mortgage insurance
$0
Property taxes
$170
Home insurance
$105
HOA fees
$0
Utilities
Not included
All calculations are estimates and provided by Zillow, Inc. for informational purposes only. Actual amounts may vary.
HOA fees may include property taxes on listings classified as Co-Ops. Contact the listing agent and/or owner for fee details.
Mortgage interest rates are dependent on a number of factors, including credit score, down payment, and repayment length. Interest rate data provided by Zillow Group Marketplace, Inc. as of 1/1/1970 from various mortgage lenders with which we have lead or other similar arrangements; the Estimated Payment is an average of those rates.
See how much you could borrow to make a competitive offer.