Skip main navigation
Off market
  • $717,200

    232 Braeden Way, Alpharetta, GA 30009

    3beds
    2,840sqft
    Townhouse
    Built in 2018
    1,219 Square Feet Lot
    $717,200 Zestimate®
    $253/sqft
    $4,282 Estimated rent

    Home value

    $717,200

    $681,000 - $760,000

    $4,282/mo

    Zestimate® history
    Loading
    Loading...

    Owner options

    List your home for rent

    $4,282/mo

    Rent Zestimate®

    Find your next renter with Zillow Rental Manager. Plus, with online applications, you can quickly screen prospective tenants – for free.

    Learn more

    $4,282/mo

    Rent Zestimate®

    Refinance and save

    $4,654/mo

    Est. payment

    Refinancing to a lower rate could help reduce your monthly payments and save thousands over the life of the loan.

    See today's rates

    $4,654/mo

    Est. payment

    Explore your selling options

    Work with a Zillow partner agent

    Leverage their expertise and Zillow's premium Showcase listings to get your home seen by more buyers.

    Get started

    List with your own agent

    Get your home in front of millions of buyers by listing it on Zillow.

    Learn how to do it

    Sell it yourself

    Take full control of how buyers see your home on Zillow by listing For Sale by Owner (FSBO).

    List your home

    What's special

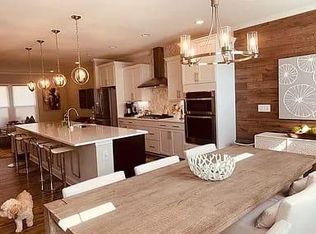
    Discover Braeden in Alpharetta, a neighborhood of charming new homes set against a backdrop of green spaces and pocket parks, just steps away from Avalon. From the neighborhood swim club/pavilion to your own front porch, every corner of Braeden is thoughtfully crafted for the way you want to live. The largest plan currently available with tons of upgrades! Main lvl open concept features gourmet kit with 12â Quartz island & brkfst bar, marble backsplash, upgrade Kitchenaid stainless appliances, soft close w/pull out drawers, designer hardware, undercounter lights & brkfst rm w/bay window. Custom Shaker cabinets & designer hrdwr thruout home, designer lighting w/pendants over island, chandeliers, recessed lighting, designer wall mirrors, designer fans, iron spindles & custom blinds. Open to great room, custom quartz built in desk & cabs. Upgraded sunroom retreat with access to extended deck w space for grill, overlooking greenspace. Upper lvl you'll find owners suite with sitting area, his & hers closets, spa bath with dual vanities in Quartz, upgraded oversized designer tile & dual head spa shower. Two guest rooms up with walk in closets, upgraded carpet, and hall bath with designer tile shower to ceiling, Quartz countertop, and upgraded framed mirror. Huge storage closet up & engineered hrdwds continue on upper landing. Terrace features media room w/surround sound, office flex space/storage, hardwoods, and full bath w/Quartz & designer tile. Phoenix Systems 5.1.2 surround sound pkg with smart tubes, ext speaker on deck, hi speed internet. 2-50 gal hot water heaters & all systems/appliances 1.5 years new. Community includes swimming pool with pavilion for great entertaining. Only minutes to Hwy 400 and steps to Avalon & downtown Alpharetta.

    This property is off market, which means it's not currently listed for sale or rent on Zillow. This may be different from what's available on other websites or public sources.

    Facts & features

    Interior

    Bedrooms & bathrooms
    • Bedrooms: 3
    • Bathrooms: 4
    • Full bathrooms: 3
    • 1/2 bathrooms: 1
    Heating
    • Forced air, Heat pump
    Cooling
    • Central
    Appliances
    • Included: Dishwasher, Garbage disposal
    • Laundry: Laundry Room,Upper Floor
    Features
    • Disappearing Attic Stairs,Entrance Foyer 2 Story,H
    • Flooring: Tile, Hardwood
    • Windows: Insulated Windows
    • Basement: Daylight,Finished,Full,Interior Entry
    • Has fireplace: Yes
    • Common walls with other units/homes: 2+ Common Walls,No One Above,No One Below
    Interior area
    • Total interior livable area: 2,840 sqft

    Property

    Parking
    • Total spaces: 2
    • Parking features: Garage - Attached
    Features
    • Patio & porch: Deck, Front Porch
    • Exterior features: Brick, Cement / Concrete
    • Has view: Yes
    • View description: City
    Lot
    • Size: 1,219 sqft
    • Features: Back Yard,Cul-De-Sac,Landscaped,Level
    Details
    • Parcel number: 12285108051782
    • Other equipment: Irrigation Equipment

    Construction

    Type & style
    • Home type: Townhouse
    • Architectural style: Craftsman,Townhouse
    Materials
    • Stone
    • Roof: Composition
    Condition
    • Resale
    • Year built: 2018

    Utilities & green energy

    • Electric: Other
    • Sewer: Public Sewer
    • Water: Public
    • Utilities for property: Cable Available,Electricity Available,Natural Gas

    Community & neighborhood

    Security
    • Security features: Fire Alarm, Smoke Detector(s), Open Access
    Location
    • Region: Alpharetta

    HOA & financial

    HOA
    • Has HOA: Yes
    • HOA fee: $290 monthly
    • Services included: Maintenance Exterior,Maintenance Grounds,Swim/Tenn

    Other

    Other facts
    • Lock Box Type: Supra
    • Patio And Porch Features: Deck, Front Porch
    • Property Condition: Resale
    • Property Type: Residential
    • Roof Type: Composition
    • Kitchen Features: Breakfast Bar, Eat-in Kitchen, Pantry, View to Family Room, Stone Counters, Kitchen Island, Breakfast Room, Cabinets White
    • Security Features: Fire Alarm, Smoke Detector(s), Open Access
    • Standard Status: Pending
    • Water Source: Public
    • Window Features: Insulated Windows
    • Sewer: Public Sewer
    • Other Equipment: Irrigation Equipment
    • Home Warranty: 0
    • Association Fee Frequency: Monthly
    • Interior Features: Disappearing Attic Stairs,Entrance Foyer 2 Story,H
    • Laundry Features: Laundry Room,Upper Floor
    • Utilities: Cable Available,Electricity Available,Natural Gas
    • Diningroom Features: Open Concept
    • Acreage Source: Public Records
    • Elementary School: Manning Oaks
    • High School: Milton
    • Middle School: Northwestern
    • Bedroom Features: Oversized Master,Sitting Room
    • Appliances: Dishwasher,Disposal,ENERGY STAR Qualified Applianc
    • Construction Materials: Brick 3 Sides,Cement Siding
    • Additional Rooms: Great Room - 1 Story,Office,Sun Room
    • View: City
    • Tax Year: 2019
    • Common Walls: 2+ Common Walls,No One Above,No One Below
    • Cooling: Ceiling Fan(s),Central Air,Heat Pump,Zoned
    • Master Bathroom Features: Double Vanity,Separate His/Hers
    • Basement: Daylight,Finished,Full,Interior Entry
    • Community Features: Homeowners Assoc,Near Marta,Near Schools,Near Shop
    • Exterior Features: Private Front Entry,Private Yard
    • Heating: Central,Heat Pump,Zoned
    • Owner Financing Y/N: 0
    • Association Fee Includes: Maintenance Exterior,Maintenance Grounds,Swim/Tenn
    • Taxes: 4944.00
    • Road Surface Type: Asphalt
    • Flooring: Carpet,Ceramic Tile,Hardwood
    • Electric: Other
    • Lot Features: Back Yard,Cul-De-Sac,Landscaped,Level
    • Architectural Style: Craftsman,Townhouse
    • Parking Features: Attached,Garage,Garage Faces Front,Level Driveway
    • Parcel Number: 12 285108051782
    • Tax ID: 12-2851-0805-178-2
    • Road surface type: Asphalt

    Price history

    DateEventPrice
    7/10/2021Listing removed--
    Source: GAMLS #8918768 Report a problem
    3/5/2021Sold$541,024+3.1%$191/sqft
    Source: Public Record Report a problem
    2/2/2021Pending sale$525,000$185/sqft
    Source: GAMLS #8918768 Report a problem
    1/31/2021Contingent$525,000$185/sqft
    Source: FMLS GA #6831881 Report a problem
    1/28/2021Listed for sale$525,000+4%$185/sqft
    Source: GAMLS #8918768 Report a problem
    5/20/2020Sold$505,000-0.8%$178/sqft
    Source: GAMLS #8771546 Report a problem
    5/1/2020Pending sale$509,000$179/sqft
    Source: Keller Williams Rlty Consultants #8771546 Report a problem
    4/23/2020Listed for sale$509,000$179/sqft
    Source: Keller Williams Rlty Consultants #8771546 Report a problem
    4/23/2020Pending sale$509,000$179/sqft
    Source: Keller Williams Realty Consult #8771546 Report a problem
    4/16/2020Listed for sale$509,000$179/sqft
    Source: Keller Williams Rlty Consultants #6709596 Report a problem

    Public tax history

    YearProperty taxesTax assessment
    2024$5,670 -0.3%$217,080
    2023$5,685 -0.1%$217,080 +0.3%
    2022$5,693 +7.1%$216,400 +10.4%
    2021$5,316 -10.3%$195,960 -6.7%
    2020$5,926 $209,960 -44.5%
    2019-- $378,080

    Find assessor info on the county website

    Neighborhood: 30009

    Nearby schools

    GreatSchools rating
    Schools provided by the listing agent
    • Elementary: Manning Oaks
    • Middle: Northwestern
    • High: Milton
    • District: 1st

    Source: The MLS. This data may not be complete. We recommend contacting the local school district to confirm school assignments for this home.

    Get a cash offer in 3 minutes
    Find out how much your home could sell for in as little as 3 minutes with a no-obligation cash offer.
    Estimated market value
    $717,200
    Get a cash offer in 3 minutes
    Find out how much your home could sell for in as little as 3 minutes with a no-obligation cash offer.
    Estimated market value
    $717,200