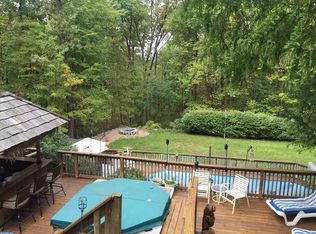
Multiple offers received. Please submit highest and best offer by Thursday, March 26 at 9PM for replies Friday, March 27. Welcome home to your new retreat in the woods! This hidden gem offers 3 bedrooms (4th possible), 2 full bathrooms, and 2 half-bathrooms on 2 acres in "Briarwood", Berks County. Enjoy the warmth of the wood stove with brick hearth in the living room. New hardwood floors throughout the first floor enhance the open space of the kitchen and great room with many windows bringing in lots of sun light. The kitchen brings solid maple cabinets with significant storage and a huge island. Gas fireplace in the great room. A wall of glass doors in the great room extends the living space onto the expansive patio with covered gazebo (included in sale) and composite decking for low maintenance. Relax on the patio that was built for entertaining family and friends, and overlooks two acres of woods in the back yard. Next to the kitchen is a laundry room/mud room area complete with closets and storage cabinets. (washer & dryer included). A door leads to the side yard making this area a perfect "drop zone" for shoes, backpacks, and bringing in groceries. Completing the first floor is a bonus room that is ideal for an office, playroom, or 4th bedroom. On the 2nd floor you'll find 3 bedrooms. The spacious owner's suite captures the sunlight with a custom window, and incorporates an attached bathroom oasis. A full hall bath and 2 other bedrooms complete the upstairs with new hardwood floors. Like to entertain? The finished basement is a fun zone, complete with a great bar area. Just add several stools and a TV and you'll be ready to watch football or your favorite sport! The rest of the walk-out basement includes the utility room, half bath, and the attached one-car garage. Storage sheds add extra space for everything you need! Located within a few miles from everything... turnpike exchange, restaurants, Morgantown shopping plaza, French Creek State Park, and major routes (Route 23, 100, 401, 82). Roof replaced 2020; replacement windows; 2025 gutter guard; 2025 hardwood floors throughout.
Sold for $522,000
$522,000
232 Briarwood Dr, Elverson, PA 19520
3beds
2,200sqft
Single Family Residence
Built in 1978
2.07 Acres Lot
$528,700 Zestimate®
$237/sqft
$2,442 Estimated rent
Home value
$528,700
$497,000 - $566,000
$2,442/mo
Zestimate® history
Owner options
List your home for rent
$2,442/mo
Rent Zestimate®
Find your next renter with Zillow Rental Manager. Plus, with online applications, you can quickly screen prospective tenants – for free.
$2,442/mo
Rent Zestimate®
Refinance and save
$3,508/mo
Est. payment
Refinancing to a lower rate could help reduce your monthly payments and save thousands over the life of the loan.
$3,508/mo
Est. payment
Explore your selling options
Work with a Zillow partner agent
Leverage their expertise and Zillow's premium Showcase listings to get your home seen by more buyers.
Get startedList with your own agent
Get your home in front of millions of buyers by listing it on Zillow.
Learn how to do itSell it yourself
Take full control of how buyers see your home on Zillow by listing For Sale by Owner (FSBO).
List your homeWhat's special
Walk-out basementAttached one-car garage
Zillow last checked:
Listing updated:
Listed by:
Alisa Oxenford 484-364-0366,
Stoltzfus Realtors,
Co-Listing Agent: Keith A Dewalt 610-476-1034,
Stoltzfus Realtors
Bought with:
Hope Sencer, RS339560
Keller Williams Realty Group
Joymarie DeFruscio, RS312418
Keller Williams Realty Group
Source: Bright MLS,MLS#: PABK2068940
Facts & features
Interior
Bedrooms & bathrooms
- Bedrooms: 3
- Bathrooms: 3
- Full bathrooms: 2
- 1/2 bathrooms: 1
Rooms
- Room types: Living Room, Primary Bedroom, Kitchen, Den, Great Room, Laundry, Office, Storage Room, Utility Room, Primary Bathroom, Full Bath, Half Bath
Primary bedroom
- Level: Upper
Primary bathroom
- Level: Upper
Den
- Features: Built-in Features
- Level: Lower
Other
- Level: Upper
Great room
- Level: Main
Half bath
- Level: Main
Half bath
- Level: Lower
Kitchen
- Level: Main
Laundry
- Level: Main
Living room
- Level: Main
Office
- Level: Main
Storage room
- Level: Lower
Utility room
- Level: Lower
Heating
- Baseboard, Forced Air, Heat Pump, Propane
Cooling
- Central Air, Electric
Appliances
- Included: Water Heater
- Laundry: Laundry Room
Features
- Basement: Full
- Has fireplace: No
Interior area
- Total structure area: 2,200
- Total interior livable area: 2,200 sqft
- Finished area above ground: 2,200
- Finished area below ground: 0
Property
Parking
- Total spaces: 1
- Parking features: Garage Faces Rear, Attached, Driveway
- Attached garage spaces: 1
- Has uncovered spaces: Yes
Accessibility
- Accessibility features: None
Features
- Levels: Three
- Stories: 3
- Pool features: None
Lot
- Size: 2.07 Acres
Details
- Additional structures: Above Grade, Below Grade
- Parcel number: 73533101161419
- Zoning: RESIDENTIAL
- Special conditions: Standard
Construction
Type & style
- Home type: SingleFamily
- Architectural style: Traditional
- Property subtype: Single Family Residence
Materials
- Vinyl Siding, Aluminum Siding, Brick
- Foundation: Permanent
Condition
- New construction: No
- Year built: 1978
Utilities & green energy
- Sewer: On Site Septic
- Water: Private
Community & HOA
Community
- Subdivision: Briarwood
HOA
- Has HOA: No
Location
- Region: Elverson
- Municipality: ROBESON TWP
Financial & listing details
- Price per square foot: $237/sqft
- Tax assessed value: $109,300
- Annual tax amount: $4,630
- Date on market: 3/25/2026
- Listing agreement: Exclusive Right To Sell
- Ownership: Fee Simple
Price history
| Date | Event | Price |
|---|---|---|
| 5/7/2026 | Sold | $522,000+8.8%$237/sqft |
Source:  Bright MLS #PABK2068940 Report a problem Bright MLS #PABK2068940 Report a problem | ||
| 3/28/2026 | Pending sale | $480,000$218/sqft |
Source: Bright MLS #PABK2068940 Report a problem | ||
| 3/25/2026 | Listed for sale | $480,000+86%$218/sqft |
Source: Bright MLS #PABK2068940 Report a problem | ||
| 12/1/2010 | Sold | $258,000-6.1%$117/sqft |
Source: Public Record Report a problem | ||
| 10/21/2010 | Price change | $274,900-1.8%$125/sqft |
Source: RE/MAX of Reading #5698669 Report a problem | ||
| 4/24/2010 | Listed for sale | $279,900$127/sqft |
Source: RE/MAX of Reading #5698669 Report a problem | ||
Public tax history
| Year | Property taxes | Tax assessment |
|---|---|---|
| 2025 | $4,630 +6.2% | $109,300 |
| 2024 | $4,360 -0.1% | $109,300 |
| 2023 | $4,364 +2.5% | $109,300 |
| 2022 | $4,260 +3.1% | $109,300 |
| 2021 | $4,132 -1.7% | $109,300 |
| 2020 | $4,205 +0.7% | $109,300 |
| 2019 | $4,176 +0.7% | $109,300 |
| 2018 | $4,148 +2.9% | $109,300 |
| 2017 | $4,032 +271.9% | $109,300 |
| 2016 | $1,084 | $109,300 |
| 2015 | $1,084 | $109,300 |
| 2014 | -- | $109,300 |
| 2013 | -- | $109,300 |
| 2012 | -- | $109,300 |
| 2011 | -- | $109,300 |
| 2010 | -- | $109,300 |
| 2009 | -- | $109,300 |
| 2008 | -- | $109,300 |
| 2007 | -- | $109,300 |
| 2006 | -- | $109,300 |
| 2005 | -- | $109,300 |
| 2004 | -- | $109,300 |
| 2003 | -- | $109,300 |
| 2002 | -- | $109,300 |
| 2000 | -- | $109,300 |
Find assessor info on the county website
Neighborhood: 19520
Nearby homes
- $523,0004 bd2 ba2k sqft254 Briarwood Dr, Elverson, PA 19520Off Market
- $448,5003 bd2 ba1.7k sqft224 Briarwood Dr, Elverson, PA 19520Off Market
- $325,4002 bd1 ba1k sqft270 Briarwood Dr, Elverson, PA 19520Off Market
- $578,2005 bd3 ba3.1k sqft241 Briarwood Dr, Elverson, PA 19520Off Market
- $518,5004 bd2 ba2.3k sqft225 Briarwood Dr, Elverson, PA 19520Off Market
- $674,7004 bd4 ba2.3k sqft204 Briarwood Dr, Elverson, PA 19520Off Market
- $558,1003 bd2 ba2.5k sqft259 Briarwood Dr, Elverson, PA 19520Off Market
- $507,5004 bd3 ba2.2k sqft199 Briarwood Dr, Elverson, PA 19520Off Market
Nearby schools
GreatSchools rating
- 7/10Twin Valley Middle SchoolGrades: 5-8Distance: 1.8 mi
- 6/10Twin Valley High SchoolGrades: 9-12Distance: 1.7 mi
- 7/10Robeson El CenterGrades: K-4Distance: 4.2 mi
Schools provided by the listing agent
- District: Twin Valley
Source: Bright MLS. This data may not be complete. We recommend contacting the local school district to confirm school assignments for this home.
Get a cash offer in 3 minutes
Find out how much your home could sell for in as little as 3 minutes with a no-obligation cash offer.
Estimated market value
$528,700
Get a cash offer in 3 minutes
Find out how much your home could sell for in as little as 3 minutes with a no-obligation cash offer.
Estimated market value
$528,700
- Pennsylvania
- Berks County
- Elverson
- 19520
- 232 Briarwood Dr
Nearby cities
Nearby zip codes
Other Elverson Topics
