Skip main navigation
Sold for $465,000
  • $465,000

    232 Burrage Dr, Angier, NC 27501

    3beds
    2,247sqft
    Single Family Residence, Residential
    Built in 2014
    2.55 Acres Lot
    $464,800 Zestimate®
    $207/sqft
    $2,171 Estimated rent

    Home value

    $464,800

    $442,000 - $488,000

    $2,171/mo

    Zestimate® history
    Loading
    Loading...

    Owner options

    List your home for rent

    $2,171/mo

    Rent Zestimate®

    Find your next renter with Zillow Rental Manager. Plus, with online applications, you can quickly screen prospective tenants – for free.

    Learn more

    $2,171/mo

    Rent Zestimate®

    Refinance and save

    $2,977/mo

    Est. payment

    Refinancing to a lower rate could help reduce your monthly payments and save thousands over the life of the loan.

    See today's rates

    $2,977/mo

    Est. payment

    Explore your selling options

    Work with a Zillow partner agent

    Leverage their expertise and Zillow's premium Showcase listings to get your home seen by more buyers.

    Get started

    List with your own agent

    Get your home in front of millions of buyers by listing it on Zillow.

    Learn how to do it

    Sell it yourself

    Take full control of how buyers see your home on Zillow by listing For Sale by Owner (FSBO).

    List your home

    What's special

    String lightsCozy gas fireplaceClassic front porch columnsShiplap accentsSeparate showerStone skirt frontGranite countertops
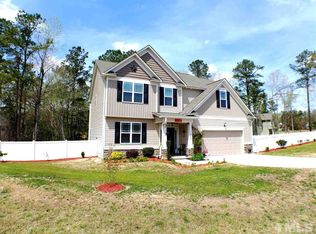
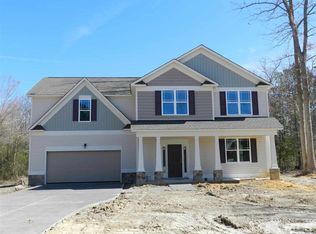
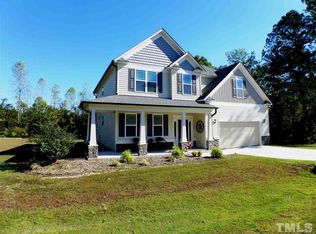
    Welcome to this stunning two-story traditional-style home, perfectly blending charm and modern comfort. Step inside to discover a spacious and inviting floor plan, featuring a large family room centered around a cozy gas fireplace fueled by a propane tank. The main floor boasts upgraded luxury vinyl plank (LVP) flooring throughout the living areas, adding both style and durability. The kitchen and breakfast area are beautifully finished with shiplap accents, granite countertops, a tile backsplash, Whirlpool appliances, a walk-in pantry, and a large island with a sink and bar seating—perfect for everyday living and entertaining. Enjoy outdoor living at its best with a screened porch, a rear porch, a fire pit area, string lights, and a charming planter border. Backyard enclosed by a recently added black aluminum fence. Upstairs, the master suite offers a true retreat with a tray ceiling, a soaking tub, separate shower, and his-and-hers closets. Additional bedrooms feature generously sized closets, and the convenient second-floor laundry adds ease to daily routines. A spacious bonus room above the 3-car garage provides endless possibilities for work or play. The home's curb appeal is enhanced by a stone skirt front, black gutters, and classic front porch columns. This property offers timeless design, thoughtful upgrades, and ample space both indoors and out—ready for you to call it home.

    Zillow last checked:

    Listing updated:

    Listed by:

    Derek Wyatt 919-291-9428,

    HTR Southern Properties,

    Season Wyatt 919-320-5706,

    HomeTowne Realty

    Bought with:

    Keith Duncan, 280956

    eXp Realty, LLC - C

    Source: Doorify MLS,MLS#: 10124048MLS Logo

    Facts & features

    Interior

    Bedrooms & bathrooms
    • Bedrooms: 3
    • Bathrooms: 3
    • Full bathrooms: 2
    • 1/2 bathrooms: 1
    Heating
    • Forced Air, Heat Pump
    Cooling
    • Central Air
    Appliances
    • Included: Dishwasher, Electric Oven, Electric Range, Electric Water Heater, Microwave
    • Laundry: Laundry Room, Upper Level
    Features
    • Bathtub/Shower Combination, Eat-in Kitchen, Granite Counters, Kitchen Island, Soaking Tub, Walk-In Closet(s), Walk-In Shower
    • Flooring: Carpet, Vinyl
    Interior area
    • Total structure area: 2,247
    • Total interior livable area: 2,247 sqft
    • Finished area above ground: 2,247
    • Finished area below ground: 0

    Property

    Parking
    • Total spaces: 3
    • Parking features: Garage - Attached
    • Attached garage spaces: 3
    Features
    • Levels: Two
    • Stories: 2
    • Patio & porch: Covered, Deck, Front Porch, Rear Porch, Screened
    • Pool features: Community
    • Fencing: Back Yard, Fenced
    • Has view: Yes
    Lot
    • Size: 2.55 Acres
    • Features: Back Yard, Front Yard, Landscaped, Partially Cleared, Wooded
    Details
    • Parcel number: 13D04101X
    • Special conditions: Standard

    Construction

    Type & style
    • Home type: SingleFamily
    • Architectural style: Traditional
    • Property subtype: Single Family Residence, Residential
    Materials
    • Vinyl Siding
    • Foundation: Slab
    • Roof: Shingle
    Condition
    • New construction: No
    • Year built: 2014

    Utilities & green energy

    • Sewer: Septic Tank
    • Water: Public

    Community & neighborhood

    Community
    • Community features: Park, Pool
    Location
    • Region: Angier
    • Subdivision: Greystone Crossing

    HOA & financial

    HOA
    • Has HOA: Yes
    • HOA fee: $275 semi-annually
    • Services included: Unknown

    Other

    Other facts
    • Road surface type: Concrete

    Price history

    DateEventPrice
    3/10/2026Sold$465,000-0.9%$207/sqft
    Source: Doorify MLS #10124048 Report a problem
    2/10/2026Pending sale$469,000$209/sqft
    Source: Doorify MLS #10124048 Report a problem
    10/31/2025Price change$469,000-2.1%$209/sqft
    Source: Doorify MLS #10124048 Report a problem
    9/25/2025Listed for sale$479,000+70.5%$213/sqft
    Source: Doorify MLS #10124048 Report a problem
    8/16/2019Sold$281,000+0.4%$125/sqft
    Source: Doorify MLS #2264041 Report a problem
    7/15/2019Pending sale$280,000$125/sqft
    Source: HomeTowne Realty 4042 Cleveland #2264041 Report a problem
    7/1/2019Listed for sale$280,000+43.6%$125/sqft
    Source: HomeTowne Realty 4042 Cleveland #2264041 Report a problem
    3/31/2015Sold$195,000+650%$87/sqft
    Source: Public Record Report a problem
    12/18/2014Sold$26,000$12/sqft
    Source: Public Record Report a problem

    Public tax history

    YearProperty taxesTax assessment
    2025$2,389 +20.6%$376,170 +53.8%
    2024$1,981 +3.2%$244,510
    2023$1,919 -3.1%$244,510
    2022$1,981 $244,510
    2021$1,981 -3.6%$244,510
    2020$2,054 +3.9%$244,510 +1.4%
    2019$1,978 +14.6%$241,180 +17.4%
    2018$1,726 $205,460
    2017$1,726 $205,460 +0.8%
    2016$1,726 +0.8%$203,820 +24.4%
    2015$1,712 $163,840

    Find assessor info on the county website

    Neighborhood: 27501

    Nearby schools

    GreatSchools rating
    Schools provided by the listing agent
    • Elementary: Johnston - Dixon Road
    • Middle: Johnston - McGees Crossroads
    • High: Johnston - W Johnston

    Source: Doorify MLS. This data may not be complete. We recommend contacting the local school district to confirm school assignments for this home.

    Get a cash offer in 3 minutes
    Find out how much your home could sell for in as little as 3 minutes with a no-obligation cash offer.
    Estimated market value
    $464,800
    Get a cash offer in 3 minutes
    Find out how much your home could sell for in as little as 3 minutes with a no-obligation cash offer.
    Estimated market value
    $464,800