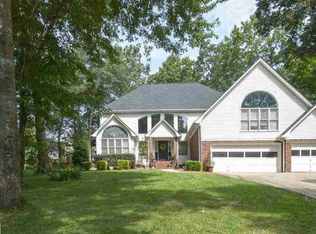
Welcome to 232 Byars Street, a beautiful updated 4 bedroom/2.5 bath residence situated on a 1 acre lot with maximum privacy. This thoughtfully maintained property offers the perfect blend of classic charm and modern updates, with space to spread out both inside and out. Step inside to find a formal living room and formal dining room, ideal for entertaining, along with a spacious great room anchored by a cozy fireplace. The updated kitchen features stainless steel appliances and plenty of room to cook and gather. Four generously sized bedrooms provide comfortable living for the whole family. Outdoor living shines here — relax on the expansive covered back porch and patio area complete with a hot tub, perfect for unwinding after a long day. A detached outbuilding with electric adds fantastic flexibility for a workshop, studio, or extra storage. Zoned for award winning schools and with proximity to I-85, GSP, and countless restaurants and shopping, this Greer gem won't last long. Schedule your private showing today.
For sale
$609,900
232 Byars St, Greer, SC 29651
4beds
2,703sqft
Single Family Residence, Residential
Built in 1992
1.01 Acres Lot
$589,700 Zestimate®
$226/sqft
$-- HOA
What's special
Detached outbuilding with electricFour generously sized bedroomsFormal dining room
- 20 days
- 1,993
- 245
Likely to sell faster than
Zillow last checked:
Listing updated:
Listed by:
Blair Miller 864-430-7708,
Wilson Associates,
Vivian Haney,
Wilson Associates
Source: Greater Greenville AOR,MLS#: 1603291
Facts & features
Interior
Bedrooms & bathrooms
- Bedrooms: 4
- Bathrooms: 3
- Full bathrooms: 2
- 1/2 bathrooms: 1
Rooms
- Room types: Laundry
Primary bedroom
- Area: 234
- Dimensions: 13 x 18
Bedroom 2
- Area: 156
- Dimensions: 12 x 13
Bedroom 3
- Area: 143
- Dimensions: 11 x 13
Bedroom 4
- Area: 224
- Dimensions: 14 x 16
Primary bathroom
- Features: Double Sink, Full Bath, Shower Only, Walk-In Closet(s), Fireplace
- Level: Second
Dining room
- Area: 165
- Dimensions: 11 x 15
Family room
- Area: 320
- Dimensions: 16 x 20
Kitchen
- Area: 208
- Dimensions: 13 x 16
Living room
- Area: 168
- Dimensions: 12 x 14
Heating
- Electric, Forced Air, Multi-Units
Cooling
- Central Air, Electric, Multi Units
Appliances
- Included: Dishwasher, Disposal, Dryer, Free-Standing Gas Range, Refrigerator, Washer, Electric Water Heater
- Laundry: 2nd Floor, Walk-in, Laundry Room
Features
- 2 Story Foyer, Ceiling Fan(s), Ceiling Smooth, Granite Counters, Open Floorplan, Walk-In Closet(s), Pot Filler Faucet
- Flooring: Carpet, Ceramic Tile, Wood, Vinyl
- Windows: Vinyl/Aluminum Trim
- Basement: None
- Attic: Storage
- Number of fireplaces: 1
- Fireplace features: Gas Log
Interior area
- Total interior livable area: 2,703 sqft
Video & virtual tour
Property
Parking
- Total spaces: 2
- Parking features: Attached, Driveway, Parking Pad, Concrete
- Attached garage spaces: 2
- Has uncovered spaces: Yes
Features
- Levels: Two
- Stories: 2
- Patio & porch: Deck, Patio, Rear Porch
- Has spa: Yes
- Spa features: Private
Lot
- Size: 1.01 Acres
- Dimensions: 199' x 198' x 189' x 228'
- Features: Sloped, Few Trees, Wooded, 1 - 2 Acres
Details
- Parcel number: 90803006.00
Construction
Type & style
- Home type: SingleFamily
- Architectural style: Traditional
- Property subtype: Single Family Residence, Residential
Materials
- Brick Veneer, Vinyl Siding
- Foundation: Crawl Space
- Roof: Composition
Condition
- Year built: 1992
Utilities & green energy
- Sewer: Septic Tank
- Water: Public
- Utilities for property: Cable Available, Underground Utilities
Community & HOA
Community
- Features: Common Areas, Street Lights
- Subdivision: Woodland Hills
HOA
- Has HOA: Yes
- Services included: None
Location
- Region: Greer
Financial & listing details
- Price per square foot: $226/sqft
- Tax assessed value: $364,600
- Date on market: 9/9/2026
Estimated market value
$589,700
$560,000 - $619,000
$2,665/mo
Price history
| Date | Event | Price |
|---|---|---|
| 9/9/2026 | Listed for sale | $609,900+6.1%$226/sqft |
Source:  Greater Greenville AOR #1603291 Report a problem Greater Greenville AOR #1603291 Report a problem | ||
| 11/14/2025 | Sold | $575,000$213/sqft |
Source: Greater Greenville AOR #1567359 Report a problem | ||
| 9/5/2025 | Contingent | $575,000$213/sqft |
Source: Greater Greenville AOR #1567359 Report a problem | ||
| 8/23/2025 | Listed for sale | $575,000+117.8%$213/sqft |
Source: Greater Greenville AOR #1567359 Report a problem | ||
| 11/22/2016 | Sold | $264,000-5.7%$98/sqft |
Source:  SAR as distributed by MLS GRID #236258 Report a problem SAR as distributed by MLS GRID #236258 Report a problem | ||
| 8/13/2016 | Price change | $279,900-1.8%$104/sqft |
Source: BHHS C DAN JOYNER - N PLEASANTBURG #1324833 Report a problem | ||
| 7/29/2016 | Price change | $284,900-3.4%$105/sqft |
Source: BHHS C DAN JOYNER - N PLEASANTBURG #1324833 Report a problem | ||
| 6/29/2016 | Listed for sale | $294,900+22.4%$109/sqft |
Source: BHHS C DAN JOYNER - N PLEASANTBURG #1324833 Report a problem | ||
| 6/27/2008 | Sold | $241,000$89/sqft |
Source: Public Record Report a problem | ||
Public tax history
| Year | Property taxes | Tax assessment |
|---|---|---|
| 2025 | -- | $13,906 |
| 2024 | $2,237 +0% | $13,906 |
| 2023 | $2,237 | $13,906 +15% |
| 2022 | -- | $12,092 |
| 2021 | -- | $12,092 |
| 2020 | -- | $12,092 |
| 2019 | -- | $12,092 |
| 2018 | $1,981 | $12,092 +14.6% |
| 2017 | $1,981 +12.6% | $10,556 +16.3% |
| 2016 | $1,759 +19.5% | $9,076 |
| 2015 | $1,473 +0.6% | $9,076 |
| 2014 | $1,463 | $9,076 |
| 2013 | -- | $9,076 |
| 2012 | -- | -- |
| 2011 | -- | $9,592 -33.3% |
| 2010 | -- | $14,388 +50% |
| 2009 | -- | $9,592 +0.7% |
| 2008 | -- | $9,524 +13.1% |
| 2006 | $1,852 | $8,420 |
| 2005 | -- | $8,420 |
| 2004 | $1,851 +2.2% | $8,420 |
| 2003 | $1,811 | $8,420 +7.7% |
| 2002 | -- | $7,820 |
| 2001 | $1,634 -0.5% | $7,820 |
| 2000 | $1,642 | $7,820 |
Find assessor info on the county website
Monthly payment
Est. payment
Payment breakdown
Explore the cost of this home by adjusting the details. Changes won't be saved.Climate risks
Neighborhood: 29651
Nearby schools
Schools provided by the listing agent
- Elementary: Woodland
- Middle: Riverside
- High: Riverside
Source: Greater Greenville AOR. This data may not be complete. We recommend contacting the local school district to confirm school assignments for this home.
Similar homes
- $574,9003 bd3 ba2.3k sqft254 N Suber Rd, Greer, SC 29651For Sale
 MLS ID #1604535, Kendall Somero, Carolina Moves, LLC. Greater Greenville AOR
 - $500,0004 bd3 ba2.3k sqft8 River Way Dr, Greer, SC 29651For Sale
 MLS ID #1599817, Anthony Morgan, Bluefield Realty Group. Greater Greenville AOR
 - $450,0003 bd3 ba1.9k sqft731 Waterbrook Ln, Greer, SC 29651For Sale
 MLS ID #1605020, Steven Koleno, Beycome Brokerage Realty LLC. Greater Greenville AOR
 - $750,0004 bd4 ba3.5k sqft519 Live Oak Ct, Greer, SC 29651For Sale
 MLS ID #341591, Micha Kelley, RE/MAX Moves - Simpsonville. SAR as distributed by MLS GRID
