This stunning home in Victoria Estates is a true gem, perfectly combining elegance, privacy, and modern living. Built in 2017, this luxurious semi-custom residence features 4 spacious bedrooms and 3 well-appointed bathrooms, making it an ideal family home or retreat for those who value both style and comfort. Nestled on a corner lot within an exclusive enclave of just 21 homes, this property boasts a meticulously maintained .25-acre lot complete with lush landscaping. The exterior impresses with a distinctive slate tile roof, equipped with lightning protection, indicative of its superior craftsmanship and meticulous attention to detail. As you enter, you are welcomed by soaring ceilings and expansive windows that flood the interior with natural light, creating a warm and inviting atmosphere. The gourmet kitchen, designed as the heart of the home, is equipped with top-of-the-line appliances, custom cabinetry, and elegant granite countertops, making it a culinary haven for any home chef. Step outside to your own private oasis, where a fenced yard and sprawling grounds provide a tranquil retreat from the hustle and bustle of daily life. The screened-in patio offers the perfect space for outdoor entertaining, quiet relaxation, or even a hot tub installation, allowing you to enjoy the beauty of nature right at home. Conveniently located near shopping, dining, and easy access to the turnpike, this residence offers the best of both worlds—seclusion and accessibility. Whether you’re looking for a peaceful haven or an upscale space for entertaining guests, this luxury home promises an unparalleled lifestyle of comfort and sophistication. Don’t miss the chance to make this exceptional property your own!
Sold for $652,000
$652,000
232 CAMELOT LOOP, CLERMONT, FL 34711
4beds
2,651sqft
Single Family Residence
Built in 2017
10,641 Square Feet Lot
$646,900 Zestimate®
$246/sqft
$2,972 Estimated rent
Home value
$646,900
$615,000 - $679,000
$2,972/mo
Zestimate® history
Owner options
List your home for rent
$2,972/mo
Rent Zestimate®
Find your next renter with Zillow Rental Manager. Plus, with online applications, you can quickly screen prospective tenants – for free.
$2,972/mo
Rent Zestimate®
Refinance and save
$4,617/mo
Est. payment
Refinancing to a lower rate could help reduce your monthly payments and save thousands over the life of the loan.
$4,617/mo
Est. payment
Explore your selling options
Work with a Zillow partner agent
Leverage their expertise and Zillow's premium Showcase listings to get your home seen by more buyers.
Get startedList with your own agent
Get your home in front of millions of buyers by listing it on Zillow.
Learn how to do itSell it yourself
Take full control of how buyers see your home on Zillow by listing For Sale by Owner (FSBO).
List your homeWhat's special
Zillow last checked:
Listing updated:
Listed by:
Scott Garstka 407-467-3138,
CHARLES RUTENBERG REALTY ORLANDO 407-622-2122
Bought with:
Sean Popat, 3018318
BUYER REBATES REALTY
Source: Stellar MLS,MLS#: O6248023 Originating MLS: Orlando Regional
Facts & features
Interior
Bedrooms & bathrooms
- Bedrooms: 4
- Bathrooms: 3
- Full bathrooms: 3
Rooms
- Room types: Den/Library/Office
Primary bedroom
- Features: Walk-In Closet(s)
- Level: First
- Area: 240 Square Feet
- Dimensions: 15x16
Bedroom 2
- Features: Built-in Closet
- Level: First
- Area: 144 Square Feet
- Dimensions: 12x12
Bedroom 3
- Features: Built-in Closet
- Level: First
- Area: 144 Square Feet
- Dimensions: 12x12
Bedroom 4
- Features: Built-in Closet
- Level: First
- Area: 144 Square Feet
- Dimensions: 12x12
Primary bathroom
- Level: First
- Area: 140 Square Feet
- Dimensions: 10x14
Den
- Level: First
- Area: 135 Square Feet
- Dimensions: 9x15
Dining room
- Level: First
- Area: 150 Square Feet
- Dimensions: 10x15
Great room
- Level: First
- Area: 374 Square Feet
- Dimensions: 17x22
Kitchen
- Level: First
- Area: 238 Square Feet
- Dimensions: 14x17
Heating
- Central
Cooling
- Central Air
Appliances
- Included: Dishwasher, Disposal, Dryer, Microwave, Range, Refrigerator, Washer
- Laundry: Laundry Room
Features
- Ceiling Fan(s), Crown Molding, High Ceilings, Kitchen/Family Room Combo, Split Bedroom, Walk-In Closet(s)
- Flooring: Carpet, Ceramic Tile
- Doors: Sliding Doors
- Windows: Window Treatments
- Has fireplace: No
- Common walls with other units/homes: Corner Unit
Interior area
- Total structure area: 3,379
- Total interior livable area: 2,651 sqft
Property
Parking
- Total spaces: 2
- Parking features: Garage - Attached
- Attached garage spaces: 2
Features
- Levels: One
- Stories: 1
- Patio & porch: Covered, Enclosed
- Exterior features: Lighting, Private Mailbox, Sidewalk, Sprinkler Metered
Lot
- Size: 10,641 Square Feet
- Features: Corner Lot, Sidewalk
Details
- Parcel number: 232226020000001501
- Special conditions: None
Construction
Type & style
- Home type: SingleFamily
- Architectural style: Contemporary
- Property subtype: Single Family Residence
Materials
- Block, Brick, Stucco
- Foundation: Block, Slab
- Roof: Slate
Condition
- Completed
- New construction: No
- Year built: 2017
Details
- Builder name: Pillar Homes Group LLC
Utilities & green energy
- Sewer: Public Sewer
- Water: Public
- Utilities for property: BB/HS Internet Available, Cable Available, Electricity Available, Water Available
Green energy
- Energy efficient items: Windows
Community & HOA
Community
- Features: Sidewalks
- Security: Lightning Protection System
- Pet fee: $0 monthly
- Subdivision: VICTORIA ESTATES
HOA
- Has HOA: Yes
- Amenities included: Maintenance
- Services included: Maintenance Structure, Maintenance Grounds
- HOA fee: $83 monthly
- HOA name: Eric Brewer
- HOA phone: 407-574-8053
Location
- Region: Clermont
Financial & listing details
- Price per square foot: $246/sqft
- Tax assessed value: $579,115
- Annual tax amount: $4,275
- Date on market: 10/10/2024
- Cumulative days on market: 171 days
- Listing terms: Cash,Conventional,FHA,VA Loan
- Ownership: Fee Simple
- Total actual rent: 0
- Electric utility on property: Yes
- Road surface type: Paved
Price history
| Date | Event | Price |
|---|---|---|
| 12/13/2024 | Sold | $652,000-2.7%$246/sqft |
Source:  Stellar MLS #O6248023 Report a problem | ||
| 10/31/2024 | Pending sale | $669,900$253/sqft |
Source: Stellar MLS #O6248023 Report a problem | ||
| 10/10/2024 | Listed for sale | $669,900$253/sqft |
Source: Stellar MLS #O6248023 Report a problem | ||
Public tax history
| Year | Property taxes | Tax assessment |
|---|---|---|
| 2025 | $7,842 +72.1% | $579,115 +77.2% |
| 2024 | $4,556 +6.6% | $326,790 +3% |
| 2023 | $4,275 +6.4% | $317,280 +3% |
| 2022 | $4,018 +0.5% | $308,040 +3% |
| 2021 | $4,000 +0.5% | $299,070 +1.4% |
| 2020 | $3,979 -2.6% | $294,941 +2.3% |
| 2019 | $4,086 +4.2% | $288,310 +1.9% |
| 2018 | $3,921 | $282,935 +708.4% |
| 2017 | $3,921 | $35,000 |
Find assessor info on the county website
Neighborhood: 34711
Nearby homes
- $1,000-- bd-- ba-- sqft232 Camelot Loop, Clermont, FL 34711Off Market
- $662,8004 bd3 ba2.8k sqft230 Camelot Loop, Clermont, FL 34711Off Market
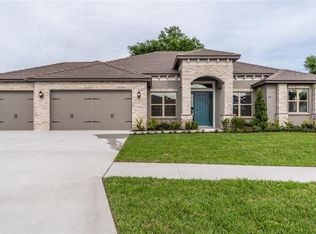
- $740,7004 bd3 ba2.6k sqft200 Camelot Loop, Clermont, FL 34711Off Market
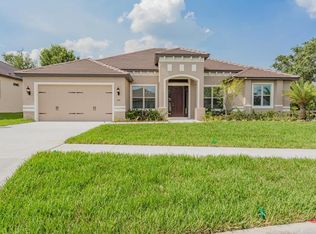
- $753,2004 bd3 ba2.7k sqft228 Camelot Loop, Clermont, FL 34711Off Market
- $797,7004 bd3 ba2.8k sqft202 Camelot Loop, Clermont, FL 34711Off Market
- $671,9004 bd3 ba2.8k sqft205 Camelot Loop, Clermont, FL 34711Off Market
- $712,5004 bd3 ba2.9k sqft231 Camelot Loop, Clermont, FL 34711Off Market
- $699,3003 bd3 ba3k sqft204 Camelot Loop, Clermont, FL 34711Off Market
Nearby schools
GreatSchools rating
- 7/10Grassy Lake Elementary SchoolGrades: PK-5Distance: 3.4 mi
- 8/10East Ridge Middle SchoolGrades: 6-8Distance: 2.5 mi
- 5/10Lake Minneola High SchoolGrades: 9-12Distance: 2.9 mi
Schools provided by the listing agent
- Elementary: Grassy Lake Elementary
- Middle: East Ridge Middle
- High: Lake Minneola High
Source: Stellar MLS. This data may not be complete. We recommend contacting the local school district to confirm school assignments for this home.
Get a cash offer in 3 minutes
Find out how much your home could sell for in as little as 3 minutes with a no-obligation cash offer.
Estimated market value
$646,900
Get a cash offer in 3 minutes
Find out how much your home could sell for in as little as 3 minutes with a no-obligation cash offer.
Estimated market value
$646,900
- Florida
- Lake County
- Clermont
- 34711
- 232 CAMELOT LOOP
