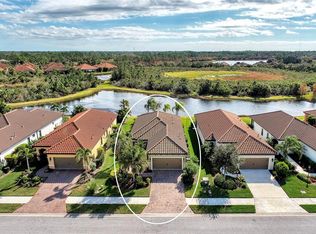
SELLER IS MOTIVATED! Welcome to 232 Carlino Drive, a stunning single-family home nestled beside the preserve in the serene, lush surroundings of the gated Milano Neal Communities in Nokomis, FL. This elegant residence is ideal for anyone seeking a peaceful retreat with easy access to Downtown Venice/Venice Beach and Nokomis Beach. Located minutes away from shopping, including Publix, CVS, and Starbucks, this home is less than five minutes from the new Sarasota Memorial Hospital in Venice and close to I75 for easy access to Sarasota, Tampa, and Ft Myers. Featuring 3 spacious bedrooms and 2 modern bathrooms, this home is a sanctuary for relaxation and entertainment. The contemporary open floor plan is enhanced by beautiful wood plank-style tile flooring, recessed lighting, and stylish lines that add a touch of luxury to every room. Cooking enthusiasts will love the kitchen, which features granite countertops, sleek charcoal stainless steel appliances, and gas cooking. The beautiful wood cabinetry and wide drawers provide ample storage, complemented by additional closets and a generous laundry room for maximum efficiency. Enjoy Florida's delightful weather on the screened lanai, featuring pocket slider doors that offer a private view of the lake, complete with Florida's natural landscape. The home also boasts a 2-car garage, providing ample storage for your peace of mind. Milano promotes an active and social lifestyle with a robust social calendar and amenities such as pickleball, bocce, a swimming pool, cabanas, a fire pit, and a clubhouse with a fireplace and kitchen. Plus, there's a dog park for your furry friends! With no CDD fees, no capital contribution required to join the HOA, low quarterly fees, and no flood insurance needed, this gem at 232 Carlino Drive is the perfect place to create cherished memories. Don’t miss your chance to make this house your forever home!
Sold for $362,000
$362,000
232 CARLINO DRIVE, NOKOMIS, FL 34275
3beds
1,533sqft
Single Family Residence
Built in 2019
6,500 Square Feet Lot
$354,600 Zestimate®
$236/sqft
$2,558 Estimated rent
Home value
$354,600
$323,000 - $390,000
$2,558/mo
Zestimate® history
Owner options
List your home for rent
$2,558/mo
Rent Zestimate®
Find your next renter with Zillow Rental Manager. Plus, with online applications, you can quickly screen prospective tenants – for free.
$2,558/mo
Rent Zestimate®
Refinance and save
$2,501/mo
Est. payment
Refinancing to a lower rate could help reduce your monthly payments and save thousands over the life of the loan.
$2,501/mo
Est. payment
Explore your selling options
Work with a Zillow partner agent
Leverage their expertise and Zillow's premium Showcase listings to get your home seen by more buyers.
Get startedList with your own agent
Get your home in front of millions of buyers by listing it on Zillow.
Learn how to do itSell it yourself
Take full control of how buyers see your home on Zillow by listing For Sale by Owner (FSBO).
List your homeWhat's special
Contemporary open floor planModern bathroomsScreened lanaiGranite countertopsGas cookingWood plank-style tile flooringRecessed lighting
Zillow last checked:
Listing updated:
Listed by:
Charlotte Clark 941-928-6054,
MEDWAY REALTY 941-375-2456
Bought with:
Karen Scott, 3067680
MICHAEL SAUNDERS & COMPANY
Source: Stellar MLS,MLS#: N6134881 Originating MLS: Venice
Originating MLS: Venice
Facts & features
Interior
Bedrooms & bathrooms
- Bedrooms: 3
- Bathrooms: 2
- Full bathrooms: 2
Rooms
- Room types: Family Room, Utility Room
Primary bedroom
- Features: Ceiling Fan(s), Walk-In Closet(s)
- Level: First
- Area: 192 Square Feet
- Dimensions: 16x12
Bedroom 2
- Features: Built-in Closet
- Level: First
- Area: 121 Square Feet
- Dimensions: 11x11
Bedroom 3
- Features: Built-in Closet
- Level: First
- Area: 121 Square Feet
- Dimensions: 11x11
Dining room
- Level: First
- Area: 225 Square Feet
- Dimensions: 15x15
Kitchen
- Features: Pantry
- Level: First
- Area: 156 Square Feet
- Dimensions: 13x12
Living room
- Features: Ceiling Fan(s)
- Level: First
- Area: 225 Square Feet
- Dimensions: 15x15
Heating
- Central, Electric
Cooling
- Central Air
Appliances
- Included: Dishwasher, Disposal, Dryer, Gas Water Heater, Microwave, Range, Refrigerator, Washer
- Laundry: Inside, Laundry Room
Features
- Ceiling Fan(s), High Ceilings, Open Floorplan, Primary Bedroom Main Floor, Stone Counters, Thermostat, Tray Ceiling(s), Walk-In Closet(s)
- Flooring: Carpet, Ceramic Tile
- Doors: Sliding Doors
- Windows: Window Treatments, Hurricane Shutters
- Has fireplace: No
- Furnished: Yes
Interior area
- Total structure area: 2,129
- Total interior livable area: 1,533 sqft
Property
Parking
- Total spaces: 2
- Parking features: Garage - Attached
- Attached garage spaces: 2
- Details: Garage Dimensions: 19x20
Features
- Levels: One
- Stories: 1
- Patio & porch: Screened
- Exterior features: Irrigation System, Sidewalk
- Has view: Yes
- View description: Water, Lake
- Has water view: Yes
- Water view: Water,Lake
- Waterfront features: Lake Front
Lot
- Size: 6,500 Square Feet
- Features: In County, Landscaped, Sidewalk
- Residential vegetation: Trees/Landscaped
Details
- Parcel number: 0391030052
- Zoning: PUD
- Special conditions: None
Construction
Type & style
- Home type: SingleFamily
- Architectural style: Mediterranean
- Property subtype: Single Family Residence
Materials
- Block, Stucco
- Foundation: Slab
- Roof: Tile
Condition
- New construction: No
- Year built: 2019
Details
- Builder model: Liberty
- Builder name: Neal Communities
Utilities & green energy
- Sewer: Public Sewer
- Water: Public
- Utilities for property: Cable Connected, Electricity Connected, Natural Gas Connected, Sewer Connected, Underground Utilities, Water Connected
Community & HOA
Community
- Features: Association Recreation - Owned, Buyer Approval Required, Clubhouse, Community Mailbox, Deed Restrictions, Dog Park, Gated Community - No Guard, Irrigation-Reclaimed Water, Pool, Sidewalks
- Security: Smoke Detector(s)
- Pet fee: $0 monthly
- Subdivision: MILANO
HOA
- Has HOA: Yes
- Amenities included: Clubhouse, Gated, Pickleball Court(s), Pool, Spa/Hot Tub
- Services included: Community Pool, Reserve Fund, Insurance, Recreational Facilities
- HOA fee: $146 monthly
- HOA name: Keys-Caldwell Property Management
- HOA phone: 941-408-8293
Location
- Region: Nokomis
Financial & listing details
- Price per square foot: $236/sqft
- Tax assessed value: $371,500
- Annual tax amount: $2,509
- Date on market: 10/17/2024
- Cumulative days on market: 349 days
- Listing terms: Cash,Conventional,FHA,VA Loan
- Ownership: Fee Simple
- Total actual rent: 0
- Electric utility on property: Yes
- Road surface type: Paved, Asphalt
Price history
| Date | Event | Price |
|---|---|---|
| 10/31/2025 | Sold | $362,000-4.7%$236/sqft |
Source:  Stellar MLS #N6134881 Report a problem Stellar MLS #N6134881 Report a problem | ||
| 10/3/2025 | Pending sale | $379,900$248/sqft |
Source: Stellar MLS #N6134881 Report a problem | ||
| 9/11/2025 | Price change | $379,900-1.3%$248/sqft |
Source: Stellar MLS #N6134881 Report a problem | ||
| 8/20/2025 | Price change | $385,000-3.7%$251/sqft |
Source: Stellar MLS #N6134881 Report a problem | ||
| 8/19/2025 | Pending sale | $399,900$261/sqft |
Source: Stellar MLS #N6134881 Report a problem | ||
| 6/25/2025 | Price change | $399,900-4.8%$261/sqft |
Source: Stellar MLS #N6134881 Report a problem | ||
| 6/6/2025 | Price change | $419,900-0.9%$274/sqft |
Source: Stellar MLS #N6134881 Report a problem | ||
| 5/20/2025 | Price change | $423,900-0.2%$277/sqft |
Source: Stellar MLS #N6134881 Report a problem | ||
| 5/8/2025 | Price change | $424,900-1.2%$277/sqft |
Source: Stellar MLS #N6134881 Report a problem | ||
| 4/19/2025 | Price change | $429,900-1.1%$280/sqft |
Source: Stellar MLS #N6134881 Report a problem | ||
| 4/7/2025 | Price change | $434,900-1.1%$284/sqft |
Source: Stellar MLS #N6134881 Report a problem | ||
| 4/3/2025 | Price change | $439,900-1.1%$287/sqft |
Source: Stellar MLS #N6134881 Report a problem | ||
| 3/20/2025 | Price change | $444,900-1.1%$290/sqft |
Source: Stellar MLS #N6134881 Report a problem | ||
| 3/11/2025 | Price change | $449,900-1.1%$293/sqft |
Source: Stellar MLS #N6134881 Report a problem | ||
| 2/28/2025 | Price change | $454,900-2.2%$297/sqft |
Source: Stellar MLS #N6134881 Report a problem | ||
| 2/21/2025 | Price change | $465,000-2%$303/sqft |
Source: Stellar MLS #N6134881 Report a problem | ||
| 2/16/2025 | Price change | $474,500-1.1%$310/sqft |
Source: Stellar MLS #N6134881 Report a problem | ||
| 2/5/2025 | Price change | $479,900-0.8%$313/sqft |
Source: Stellar MLS #N6134881 Report a problem | ||
| 1/24/2025 | Price change | $484,000-1%$316/sqft |
Source: Stellar MLS #N6134881 Report a problem | ||
| 1/6/2025 | Price change | $489,000-1%$319/sqft |
Source: Stellar MLS #N6134881 Report a problem | ||
| 12/9/2024 | Price change | $494,000-1%$322/sqft |
Source: Stellar MLS #N6134881 Report a problem | ||
| 10/17/2024 | Listed for sale | $499,000+62.8%$326/sqft |
Source: Stellar MLS #N6134881 Report a problem | ||
| 9/13/2019 | Sold | $306,592$200/sqft |
Source: Public Record Report a problem | ||
Public tax history
| Year | Property taxes | Tax assessment |
|---|---|---|
| 2025 | $2,748 +2.5% | $224,306 +2.9% |
| 2024 | $2,682 +2.6% | $217,984 +3% |
| 2023 | $2,614 -0.3% | $211,635 +3% |
| 2022 | $2,622 0% | $205,471 +3% |
| 2021 | $2,622 -0.3% | $199,486 +1.4% |
| 2020 | $2,631 +124.2% | $196,732 +180.2% |
| 2019 | $1,174 | $70,200 -5.3% |
| 2018 | $1,174 -2.1% | $74,100 +17.2% |
| 2017 | $1,198 | $63,250 +10% |
| 2016 | -- | $57,500 |
Find assessor info on the county website
Neighborhood: Northeast Venice
Nearby homes
- $417,4003 bd2 ba1.7k sqft236 Carlino Dr, Nokomis, FL 34275Off Market
- $562,0003 bd3 ba2.2k sqft228 Carlino Dr, Nokomis, FL 34275Off Market
- $520,0003 bd2 ba1.5k sqft240 Carlino Dr, Nokomis, FL 34275Sold
- $537,8003 bd2 ba1.7k sqft244 Carlino Dr, Nokomis, FL 34275Off Market

- $412,7003 bd2 ba1.7k sqft265 Alfero Way, Nokomis, FL 34275Off Market
- $549,6002 bd3 ba2k sqft248 Carlino Dr, Nokomis, FL 34275Off Market
- $362,7002 bd2 ba1.4k sqft229 Carlino Dr, Nokomis, FL 34275Off Market
- $400,8003 bd2 ba1.7k sqft225 Carlino Dr, Nokomis, FL 34275Off Market
Nearby schools
GreatSchools rating
- 8/10Laurel Nokomis SchoolGrades: PK-8Distance: 3.1 mi
- 7/10Venice Senior High SchoolGrades: 9-12Distance: 4.6 mi
Schools provided by the listing agent
- Elementary: Laurel Nokomis Elementary
- Middle: Venice Area Middle
- High: Venice Senior High
Source: Stellar MLS. This data may not be complete. We recommend contacting the local school district to confirm school assignments for this home.
Get a cash offer in 3 minutes
Find out how much your home could sell for in as little as 3 minutes with a no-obligation cash offer.
Estimated market value
$354,600
Get a cash offer in 3 minutes
Find out how much your home could sell for in as little as 3 minutes with a no-obligation cash offer.
Estimated market value
$354,600
- Florida
- Sarasota County
- Venice
- 34275
- Northeast Venice
- 232 CARLINO DRIVE
Nearby cities
Nearby neighborhoods
Nearby zip codes
Other Venice Topics
