Skip main navigation
Off market
  • $658,300

    232 Caspian Ln, Norristown, PA 19403

    3beds
    3baths
    2,863sqft
    SingleFamily
    Built in 2008
    3,049 Square Feet Lot
    $658,300 Zestimate®
    $230/sqft
    $3,610 Estimated rent

    Home value

    $658,300

    $625,000 - $691,000

    $3,610/mo

    Zestimate® history
    Loading
    Loading...

    Owner options

    List your home for rent

    $3,610/mo

    Rent Zestimate®

    Find your next renter with Zillow Rental Manager. Plus, with online applications, you can quickly screen prospective tenants – for free.

    Learn more

    $3,610/mo

    Rent Zestimate®

    Refinance and save

    $4,642/mo

    Est. payment

    Refinancing to a lower rate could help reduce your monthly payments and save thousands over the life of the loan.

    See today's rates

    $4,642/mo

    Est. payment

    Explore your selling options

    Work with a Zillow partner agent

    Leverage their expertise and Zillow's premium Showcase listings to get your home seen by more buyers.

    Get started

    List with your own agent

    Get your home in front of millions of buyers by listing it on Zillow.

    Learn how to do it

    Sell it yourself

    Take full control of how buyers see your home on Zillow by listing For Sale by Owner (FSBO).

    List your home

    What's special

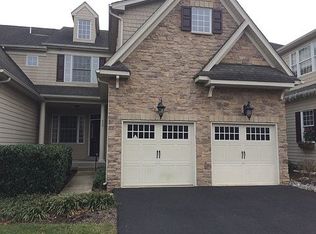
    Highly desirable Stony Creek Farms Carriage Home situated in a beautiful 55 plus community. This Award Winning David Cutler Buchanan Model, one of the largest at 2,863 square feet, offers three bedrooms and two and a half baths. A spacious home located at the end of a Cul-de-Sac in a tranquil setting with two outside sitting areas and an open floor plan. Upon entering the foyer, you will be impressed by the rich hardwood flooring, nine-foot ceilings, custom molding and open formal Living/Dining Room combination. To the right of the foyer, is the well-planned Gourmet Kitchen complete with upgraded 42 wood cabinetry with crown and bottom molding, recessed lighting, granite counter tops, tiled back splash, GE Profile stainless steel appliances, stainless steel double sink, and walk-in Pantry. Bonus kitchen desk area to collect your belongings as you enter through the over-sized two-car garage. There is a cozy Breakfast Area off the Kitchen and spacious Gathering Room with vaulted ceilings, gas fireplace and natural light pouring in from the skylights and transom windows. Double doors lead out to the deck where you can enjoy the peace, privacy and serenity backing up to open space. A home office and powder room complete the first floor, which could easily be converted into a first-floor master bedroom. A Grand Staircase leads to the upper level and an extremely versatile loft area with hardwood floors, that can serve as an optional bedroom, sitting area or office. The Master Bedroom Suite is complete with vaulted ceiling, two walk-in closets and a spacious master bath with soaking tub, shower, linen closet and double vanity sinks. Off the second-floor loft area overlooking the Gathering Room are two additional generously sized bedrooms, as well as a Jack-and-Jill Bathroom with double sink, large linen closet and a second-floor laundry room with utility sink. All the storage you need in the basement already equipped with egress Bilco Doors. Security and fire sprinkler system for your safety and peace of mind. This is an exceptional home and perfect for entertaining. Award Winning 55 Active Adult community, located in Worcester Township in the coveted Methacton School District. Stony Creek Farms is A Gated Active Adult Gold Star Community set on 100 acres of Resort-style natural beauty. Gentle rolling hills and walking trails, featuring a Spectacular Clubhouse with amenities that include an impressive Great Room with Stone Fireplace, Full Kitchen, Media Room, Fitness Center, Meeting/Card/Library Room, Social Events and Get-Togethers, and an Outdoor Heated Saltwater Pool and Hot Tub. ~Lock and Leave~ - Stony Creek Farms offers the best in maintenance free living as the HOA is responsible for exterior of the home including the roof, trash, lawn, and snow removal to your front door. Convenient to Routes 76/476, King of Prussia, Plymouth Meeting & Montgomeryville Malls. Call today for a personal tour and come see where living is easy! Please Note: This is a 55+ community - 20% of Community Ownership may be between the ages of 45-55 years of age; the HOA does not allow a full time resident to be under 19 years of age 2020-08-20

    This property is off market, which means it's not currently listed for sale or rent on Zillow. This may be different from what's available on other websites or public sources.
    Facts & features

    Interior

    Bedrooms & bathrooms
    • Bedrooms: 3
    • Bathrooms: 3
    Heating
    • Forced air, Gas
    Cooling
    • Central
    Appliances
    • Included: Dishwasher, Garbage disposal, Microwave, Range / Oven
    • Laundry: Washer/Dryer Hookups Only
    Features
    • Ceiling Fan(s), Pantry, Recessed Lighting, Walk-In Closet(s), Built-Ins, Soaking Tub, Crown Molding, Carpet, Open Floorplan, Skylight(s), Wood Floors, Attic, Wainscotting, Upgraded Countertops, Chair Railings, Stall Shower, Tub Shower
    • Flooring: Hardwood
    • Basement: Y
    • Has fireplace: Yes
    Interior area
    • Total interior livable area: 2,863 sqft
    • Finished area below ground: 0

    Property

    Parking
    • Total spaces: 2
    • Parking features: Garage - Attached
    Features
    • Exterior features: Stone
    • Pool features: In Ground, Community
    Lot
    • Size: 3,049 Square Feet
    Details
    • Parcel number: 670002614263
    • Special conditions: Standard

    Construction

    Type & style
    • Home type: SingleFamily
    • Architectural style: Carriage House
    Condition
    • Year built: 2008

    Community & HOA

    Community
    • Features: Fifty Five Plus Active Community
    • Senior community: Yes
    HOA
    • Has HOA: Yes
    • HOA fee: $360 monthly
    Location
    • Region: Norristown
    • Municipality: WORCESTER TWP

    Financial & listing details

    • Price per square foot: $230/sqft
    • Tax assessed value: $195,060
    • Annual tax amount: $7,691

    Price history

    DateEventPrice
    10/21/2020Sold$500,000-4.8%$175/sqft
    Source: Public Record Report a problem
    7/22/2020Pending sale$525,000$183/sqft
    Source: BHHS Fox & Roach At the Harper, Rittenhouse Square #PAMC645304 Report a problem
    4/9/2020Listed for sale$525,000+16.7%$183/sqft
    Source: BHHS Fox & Roach At the Harper, Rittenhouse Square #PAMC645304 Report a problem
    7/1/2011Sold$450,000-6.1%$157/sqft
    Source: Public Record Report a problem
    10/29/2010Listed for sale$479,000$167/sqft
    Source: Prudential Real Estate #5792372 Report a problem

    Public tax history

    YearProperty taxesTax assessment
    2025$7,691 +5.6%$195,060
    2024$7,281 $195,060
    2023$7,281 +4.8%$195,060
    2022$6,950 +2%$195,060
    2021$6,812 +1.9%$195,060
    2020$6,687 +1%$195,060
    2019$6,621 +1.8%$195,060
    2018$6,507 +3.4%$195,060
    2017$6,291 +2.7%$195,060
    2016$6,127 +1%$195,060
    2015$6,067 +1.9%$195,060
    2014$5,956 +1.7%$195,060
    2013$5,858 +1.7%$195,060
    2012$5,759 +4.2%$195,060
    2011$5,526 +5%$195,060
    2010$5,264 +5500%$195,060 +5318.3%
    2009$94 $3,600
    Find assessor info on the county website

    Neighborhood: 19403

    Nearby schools

    GreatSchools rating
    Schools provided by the listing agent
    • District: METHACTON

    Source: The MLS. This data may not be complete. We recommend contacting the local school district to confirm school assignments for this home.

    Get a cash offer in 3 minutes
    Find out how much your home could sell for in as little as 3 minutes with a no-obligation cash offer.
    Estimated market value
    $658,300
    Get a cash offer in 3 minutes
    Find out how much your home could sell for in as little as 3 minutes with a no-obligation cash offer.
    Estimated market value
    $658,300