Check Out this AMAZING Charlestowne/New Town Area Home! This 3 Bedroom 2 Bath Ranch Home with 2 Car Garage and Level Fenced in Yard is UPDATED and Ready to Move In!!! Newer Light Fixtures! Fresh Neutral Paint Scheme! Built In Fireplace! High End Black Aluminum Fencing! Architechtural Shingle Roof! Large Patio! Perfect for Kids, Pets or Entertaining with Family and Friends! Room to kick the Soccer ball or Play Catch! This is One of Largest Homes in this Style Floorplan! With A Divided Room Floorplan - Two Bedrooms and Full Bath are Seperate from Large Master Suite! Bedrooms can Also be Utilized for At-Home Work Space, Sewing/Craft nor Sitting Room! Premium Master Suite with Large Walk-In Closet and Huge En Suite Bathroom with Two Sink Vanity and Big Shower! Kithen Boasts Large Breakfast Bar, Stainless Appliances, Pantry and Access to 2 Car Garage with Opener! Seperate Dining Area - Room For Coffee Bar or Hutch! Additional Trendy Fireplace - Great for Cozying up on a Chilly Afternoon, or Adding Ambiance to all of your gatherings! Lower Level has Ingress/Egress Window, and Plumbing Rough! Easily Add another Bedroom or So and Full Bathroom, with room for Storage, Laundy and Another Family Room! This Home is Just Keeps Going and Going! Yard is Professionally Lanscaped and Area is Great for Walking and Riding Bikes! Close to Shopping and Schools! About 15 to 20 Mins to St Louis Lambert Airport, and 30 Minutes from Downtown St. Louis.
Closed
Listed by: RE/MAX Results • Daun Gooding Holdmeyer • Contact: 636-236-7555
Bought with: Compass Realty Group
Price Unknown
232 Charlestowne Place Dr, Saint Charles, MO 63301
3beds
1,317sqft
Single Family Residence
Built in 2019
6,629 Square Feet Lot
$346,600 Zestimate®
$--/sqft
$2,409 Estimated rent
Home value
$346,600
$322,000 - $371,000
$2,409/mo
Zestimate® history
Owner options
List your home for rent
$2,409/mo
Rent Zestimate®
Find your next renter with Zillow Rental Manager. Plus, with online applications, you can quickly screen prospective tenants – for free.
$2,409/mo
Rent Zestimate®
Refinance and save
$350/mo
Est. payment
Refinancing to a lower rate could help reduce your monthly payments and save thousands over the life of the loan.
$350/mo
Est. payment
Explore your selling options
Work with a Zillow partner agent
Leverage their expertise and Zillow's premium Showcase listings to get your home seen by more buyers.
Get startedList with your own agent
Get your home in front of millions of buyers by listing it on Zillow.
Learn how to do itSell it yourself
Take full control of how buyers see your home on Zillow by listing For Sale by Owner (FSBO).
List your homeWhat's special
Built in fireplaceTrendy fireplacePlumbing roughLevel fenced in yardFresh neutral paint schemeLarge master suiteNewer light fixtures
Zillow last checked:
Listing updated:
Listed by:
Daun Gooding Holdmeyer 636-236-7555,
RE/MAX Results
Bought with:
Aaron Mueller, 2008032411
Compass Realty Group
Source: MARIS,MLS#: 25062907 Originating MLS: St. Louis Association of REALTORS
Originating MLS: St. Louis Association of REALTORSFacts & features
Interior
Bedrooms & bathrooms
- Bedrooms: 3
- Bathrooms: 2
- Full bathrooms: 2
- Main level bathrooms: 2
- Main level bedrooms: 3
Primary bedroom
- Features: Floor Covering: Carpeting
- Level: Main
Bedroom 2
- Features: Floor Covering: Carpeting
- Level: Main
Bedroom 3
- Description: Master Suite
- Features: Floor Covering: Carpeting
- Level: Main
Basement
- Description: Lower Level with Ingress/Egress Window and Plumbing Rough
- Features: Floor Covering: Concrete
- Level: Lower
Dining room
- Features: Floor Covering: Luxury Vinyl Plank, Vinyl
- Level: Main
Kitchen
- Features: Floor Covering: Luxury Vinyl Plank, Vinyl
- Level: Main
Living room
- Description: Living Room with Fireplace Addition
- Features: Floor Covering: Luxury Vinyl Plank, Vinyl
- Level: Main
Storage
- Features: Floor Covering: Concrete
- Level: Basement
Heating
- Forced Air, Natural Gas
Cooling
- Central Air
Appliances
- Included: Stainless Steel Appliance(s), Electric Cooktop, Dishwasher, Disposal, Microwave, Electric Oven, Gas Water Heater
- Laundry: In Basement
Features
- Cathedral Ceiling(s), Custom Cabinetry, Entrance Foyer, High Ceilings, High Speed Internet, Kitchen/Dining Room Combo, Lever Faucets, Open Floorplan, Pantry, Separate Shower, Walk-In Closet(s)
- Flooring: Carpet, Combination, Luxury Vinyl
- Doors: Panel Door(s), Sliding Doors
- Windows: Double Pane Windows, Insulated Windows, Window Coverings
- Basement: Sump Pump,Unfinished
- Number of fireplaces: 1
- Fireplace features: Electric, Great Room
Interior area
- Total structure area: 1,317
- Total interior livable area: 1,317 sqft
- Finished area above ground: 1,317
Property
Parking
- Total spaces: 2
- Parking features: Attached, Concrete, Driveway, Garage, Garage Door Opener, Garage Faces Front
- Attached garage spaces: 2
- Has uncovered spaces: Yes
Features
- Levels: One
- Patio & porch: Patio
- Exterior features: Private Yard
- Fencing: Back Yard,Fenced
Lot
- Size: 6,629 Square Feet
- Features: Back Yard, Landscaped, Level
Details
- Parcel number: 5116BC712000202.0000000
- Special conditions: Standard
Construction
Type & style
- Home type: SingleFamily
- Architectural style: Ranch
- Property subtype: Single Family Residence
Materials
- Frame, Vinyl Siding
- Foundation: Concrete Perimeter
- Roof: Architectural Shingle
Condition
- Updated/Remodeled
- New construction: No
- Year built: 2019
Utilities & green energy
- Electric: Other
- Sewer: Public Sewer
- Water: Public
- Utilities for property: Underground Utilities
Community & HOA
Community
- Subdivision: Charlestowne Place #3
HOA
- Has HOA: Yes
- Amenities included: Association Management
- Services included: Other
- HOA fee: $350 annually
- HOA name: Charlestowne Place #3
Location
- Region: Saint Charles
Financial & listing details
- Tax assessed value: $284,401
- Annual tax amount: $5,043
- Date on market: 9/17/2025
- Cumulative days on market: 43 days
- Listing terms: Cash,Conventional,FHA,VA Loan
- Ownership: Private
- Road surface type: Concrete
Price history
| Date | Event | Price |
|---|---|---|
| 10/30/2025 | Sold | -- |
Source:  MARIS #25062907 Report a problem MARIS #25062907 Report a problem | ||
| 9/20/2025 | Contingent | $335,000$254/sqft |
Source: MARIS #25062907 Report a problem | ||
| 9/17/2025 | Listed for sale | $335,000$254/sqft |
Source: MARIS #25062907 Report a problem | ||
Public tax history
| Year | Property taxes | Tax assessment |
|---|---|---|
| 2025 | $4,982 -1.2% | $54,036 +1% |
| 2024 | $5,043 +40.3% | $53,480 |
| 2023 | $3,595 +18.2% | $53,480 +22.8% |
| 2022 | $3,041 | $43,562 |
| 2021 | -- | $43,562 +2.4% |
| 2020 | -- | $42,541 +539.7% |
| 2019 | -- | $6,650 |
Find assessor info on the county website
Neighborhood: 63301
Nearby homes
- $391,6003 bd2 ba1.5k sqft230 Charlestowne Place Dr, Saint Charles, MO 63301Off Market
- $--3 bd3 ba1.7k sqft234 Charlestowne Place Dr, Saint Charles, MO 63301Sold

- $--2 bd4 ba1.2k sqft236 Charlestowne Place Dr, Saint Charles, MO 63301Sold

- $369,4003 bd2 ba1.1k sqft228 Charlestowne Place Dr, Saint Charles, MO 63301Off Market
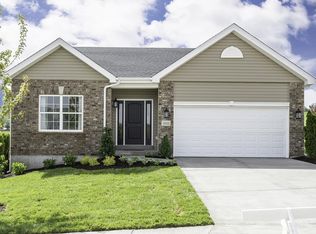
- $--2 bd3 ba1.3k sqft238 Charlestowne Place Dr, Saint Charles, MO 63301Sold
- $446,7004 bd3 ba2.1k sqft226 Charlestowne Place Dr, Saint Charles, MO 63301Off Market
- $317,7003 bd2 ba1.2k sqft240 Charlestowne Place Dr, Saint Charles, MO 63301Off Market
- $382,5003 bd2 ba1.5k sqft233 Charlestowne Place Dr, Saint Charles, MO 63301Off Market
Nearby schools
GreatSchools rating
- 8/10Discovery Elementary SchoolGrades: K-4Distance: 1 mi
- 6/10Orchard Farm Sr. High SchoolGrades: 9-12Distance: 0.8 mi
- 6/10Orchard Farm Middle SchoolGrades: 5-6Distance: 4.8 mi
Schools provided by the listing agent
- Elementary: Discovery/Orchard Farm
- Middle: Orchard Farm Middle
- High: Orchard Farm Sr. High
Source: MARIS. This data may not be complete. We recommend contacting the local school district to confirm school assignments for this home.
Get a cash offer in 3 minutes
Find out how much your home could sell for in as little as 3 minutes with a no-obligation cash offer.
Estimated market value
$346,600
Get a cash offer in 3 minutes
Find out how much your home could sell for in as little as 3 minutes with a no-obligation cash offer.
Estimated market value
$346,600
- Missouri
- Saint Charles County
- Saint Charles
- 63301
- 232 Charlestowne Place Dr
Nearby cities
Nearby zip codes
Other Saint Charles Topics
