Welcome to 232 Cherry Bark! First floor has open concept of living room, dining room and fully equipped kitchen with island, plenty of cabinets and S/S appliances. Warm and inviting sunroom offers lots of natural light, pellet stove, and vaulted ceiling. Relax on the Trex deck while enjoying the seasonal views. Bring your groceries right in from the attached garage. Powder room. Main floor primary bedroom with WIC and en-suite. Upstairs has 2 large bedrooms each with great closet space, laundry room, full bath and loft area. Awesome walkout finished basement is ready for weekend guests or holiday entertaining with large gameroom, full bath, 4th bedroom/den and kitchenette. Plus extra storage area with built-in shelves. Backyard features paved patio area and beautifully tiered landscaping to watch the wildlife. Additional upgrades include generator, custom hood vent, Pella windows and leaf guard. This meticulously maintained home can be yours!
Sold for $325,000
$325,000
232 Cherry Bark Dr, Natrona Heights, PA 15065
3beds
2,192sqft
Townhouse
Built in 2016
6,534 Square Feet Lot
$340,900 Zestimate®
$148/sqft
$2,717 Estimated rent
Home value
$340,900
$324,000 - $358,000
$2,717/mo
Zestimate® history
Owner options
List your home for rent
$2,717/mo
Rent Zestimate®
Find your next renter with Zillow Rental Manager. Plus, with online applications, you can quickly screen prospective tenants – for free.
$2,717/mo
Rent Zestimate®
Refinance and save
$2,298/mo
Est. payment
Refinancing to a lower rate could help reduce your monthly payments and save thousands over the life of the loan.
$2,298/mo
Est. payment
Explore your selling options
Work with a Zillow partner agent
Leverage their expertise and Zillow's premium Showcase listings to get your home seen by more buyers.
Get startedList with your own agent
Get your home in front of millions of buyers by listing it on Zillow.
Learn how to do itSell it yourself
Take full control of how buyers see your home on Zillow by listing For Sale by Owner (FSBO).
List your homeWhat's special
Zillow last checked:
Listing updated:
Listed by:
Joy Foust 724-226-0700,
CZEKALSKI REAL ESTATE
Bought with:
Laura Smith, AB065978
COLDWELL BANKER REALTY
Source: WPMLS,MLS#: 1663999 Originating MLS: West Penn Multi-List
Originating MLS: West Penn Multi-ListFacts & features
Interior
Bedrooms & bathrooms
- Bedrooms: 3
- Bathrooms: 4
- Full bathrooms: 3
- 1/2 bathrooms: 1
Primary bedroom
- Level: Main
- Dimensions: 15x16
Bedroom 2
- Level: Upper
- Dimensions: 15x15
Bedroom 3
- Level: Upper
- Dimensions: 14x14
Bonus room
- Level: Main
- Dimensions: 10x15
Bonus room
- Level: Upper
- Dimensions: 8x14
Bonus room
- Level: Lower
- Dimensions: 7x15
Den
- Level: Lower
- Dimensions: 10x15
Entry foyer
- Level: Main
- Dimensions: 4x13
Game room
- Level: Lower
- Dimensions: 16x30
Kitchen
- Level: Main
- Dimensions: 16x18
Laundry
- Level: Upper
Living room
- Level: Main
- Dimensions: 16x17
Heating
- Forced Air, Gas
Cooling
- Central Air
Appliances
- Included: Some Gas Appliances, Dryer, Dishwasher, Microwave, Refrigerator, Stove, Washer
Features
- Kitchen Island, Pantry
- Flooring: Vinyl, Carpet
- Basement: Full,Finished,Walk-Out Access
Interior area
- Total structure area: 2,192
- Total interior livable area: 2,192 sqft
Property
Parking
- Total spaces: 2
- Parking features: Attached, Garage, Off Street, Garage Door Opener
- Has attached garage: Yes
Features
- Levels: Two
- Stories: 2
- Pool features: None
Lot
- Size: 6,534 Square Feet
- Dimensions: 36 x 175
Details
- Parcel number: 1847N00041000000
Construction
Type & style
- Home type: Townhouse
- Architectural style: Two Story
- Property subtype: Townhouse
Materials
- Brick, Vinyl Siding
- Roof: Asphalt
Condition
- Resale
- Year built: 2016
Utilities & green energy
- Sewer: Public Sewer
- Water: Public
Community & HOA
Community
- Subdivision: Oakridge Estates
HOA
- Has HOA: Yes
- HOA fee: $91 monthly
Location
- Region: Natrona Heights
Financial & listing details
- Price per square foot: $148/sqft
- Tax assessed value: $187,800
- Annual tax amount: $5,937
- Date on market: 7/24/2024
Price history
| Date | Event | Price |
|---|---|---|
| 9/23/2024 | Sold | $325,000-5.8%$148/sqft |
Source:  WPMLS #1663999 Report a problem WPMLS #1663999 Report a problem | ||
| 8/14/2024 | Contingent | $345,000$157/sqft |
Source: WPMLS #1663999 Report a problem | ||
| 7/24/2024 | Listed for sale | $345,000+54.5%$157/sqft |
Source: WPMLS #1663999 Report a problem | ||
| 8/16/2016 | Sold | $223,287$102/sqft |
Source: Public Record Report a problem | ||
Public tax history
| Year | Property taxes | Tax assessment |
|---|---|---|
| 2025 | $6,402 +7.8% | $169,800 |
| 2024 | $5,937 +639.2% | $169,800 |
| 2023 | $803 | $169,800 |
| 2022 | $803 | $169,800 |
| 2021 | $803 +2% | $169,800 |
| 2020 | $787 -2% | $169,800 |
| 2019 | $803 -85.9% | $169,800 |
| 2018 | $5,710 | $169,800 |
| 2017 | $5,710 +402038.8% | $169,800 +56500% |
| 2016 | $1 | $300 |
Find assessor info on the county website
Neighborhood: 15065
Nearby homes
- $356,3003 bd2 ba2.5k sqft230 Cherry Bark Dr, Natrona Heights, PA 15065Off Market
- $354,2003 bd2 ba2.4k sqft234 Cherry Bark Dr, Natrona Heights, PA 15065Off Market
- $322,9003 bd3 ba2.3k sqft236 Cherry Bark Dr, Natrona Heights, PA 15065Off Market
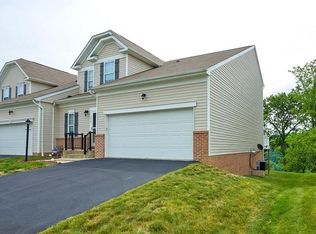
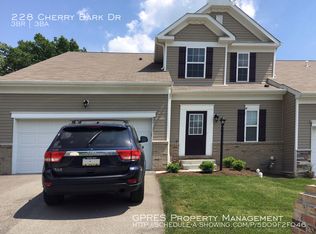
- $341,8003 bd2 ba2.5k sqft228 Cherry Bark Dr, Natrona Heights, PA 15065Off Market
- $322,8003 bd3 ba2.5k sqft226 Cherry Bark Dr, Natrona Heights, PA 15065Off Market
- $340,8003 bd3 ba2k sqft226 Cherry Bark, Natrona Heights, PA 15065Off Market
- $353,7003 bd2 ba2.5k sqft224 Cherry Bark Dr, Natrona Heights, PA 15065Off Market
- $330,3003 bd4 ba2k sqft222 Cherry Bark Dr, Natrona Heights, PA 15065Off Market
Nearby schools
GreatSchools rating
- 5/10Highlands Middle SchoolGrades: 5-8Distance: 2.3 mi
- 4/10Highlands Senior High SchoolGrades: 9-12Distance: 2.1 mi
- NAHighlands Early Childhood CenterGrades: PK-KDistance: 2.9 mi
Schools provided by the listing agent
- District: Highlands
Source: WPMLS. This data may not be complete. We recommend contacting the local school district to confirm school assignments for this home.


Get pre-qualified for a loan
At Zillow Home Loans, we can pre-qualify you in as little as 5 minutes with no impact to your credit score.An equal housing lender. NMLS #10287.
- Pennsylvania
- Allegheny County
- Natrona Heights
- 15065
- 232 Cherry Bark Dr
Nearby cities
Nearby neighborhoods
Nearby zip codes
Other Natrona Heights Topics
