Skip main navigation
Sold
  • $307,500

    232 Cherry St, Milan, MI 48160

    3beds
    1,484sqft
    Single Family Residence
    Built in 2017
    8,712 Square Feet Lot
    $357,300 Zestimate®
    $207/sqft
    $2,541 Estimated rent

    Home value

    $357,300

    $339,000 - $375,000

    $2,541/mo

    Zestimate® history
    Loading
    Loading...

    Owner options

    List your home for rent

    $2,541/mo

    Rent Zestimate®

    Find your next renter with Zillow Rental Manager. Plus, with online applications, you can quickly screen prospective tenants – for free.

    Learn more

    $2,541/mo

    Rent Zestimate®

    Refinance and save

    $2,026/mo

    Est. payment

    Refinancing to a lower rate could help reduce your monthly payments and save thousands over the life of the loan.

    See today's rates

    $2,026/mo

    Est. payment

    Explore your selling options

    Work with a Zillow partner agent

    Leverage their expertise and Zillow's premium Showcase listings to get your home seen by more buyers.

    Get started

    List with your own agent

    Get your home in front of millions of buyers by listing it on Zillow.

    Learn how to do it

    Sell it yourself

    Take full control of how buyers see your home on Zillow by listing For Sale by Owner (FSBO).

    List your home

    What's special

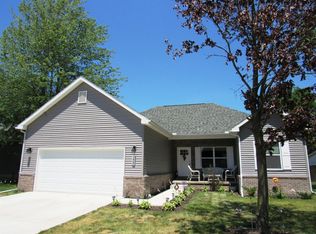
    Welcome to this absolute gem nestled on a quiet city street in the charming town of Milan. This 3-bed, 2-bath home boasts a stunning interior with exquisite, high-end finishes throughout. As soon as you step inside, you'll be greeted by gorgeous bamboo wood flooring that stretches across the main living area, complemented by 9-ft ceilings that add an airy & spacious feel, while in the great room, a gas fireplace adds a touch of coziness and warmth. The dining area is thoughtfully designed w/a custom-built cabinet & shelving, providing added storage & display. In the kitchen, white shaker cabinets, a center island, lovely granite countertops, stainless steel appliances, and a tiled subway backsplash all come together to create an elegant and functional space. Retreat to the primary suite wi with an attached bath; this serene space offers a peaceful respite from the hustle and bustle of everyday life. Outside, you'll find a large, raised paver patio complete with a firepit and lovely pond views, providing the perfect spot for relaxing evenings or entertaining family/friends. The heated 2.5 attached car garage provides additional opportunities for you to work on hobbies and pursue your passions throughout the year., Primary Bath

    Zillow last checked:

    Listing updated:

    Listed by:

    Martin Bouma 734-260-9444,

    Keller Williams Ann Arbor Mrkt

    Bought with:

    Kevin Daum, 6501379009

    Keller Williams Ann Arbor Mrkt

    Source: MichRIC,MLS#: 23127990MLS Logo

    Facts & features

    Interior

    Bedrooms & bathrooms
    • Bedrooms: 3
    • Bathrooms: 2
    • Full bathrooms: 2
    • Main level bedrooms: 3
    Primary bedroom
    • Level: Main
    Bedroom 2
    • Level: Main
    Bedroom 3
    • Level: Main
    Dining room
    • Level: Main
    Great room
    • Level: Main
    Kitchen
    • Level: Main
    Laundry
    • Level: Main
    Heating
    • Forced Air
    Cooling
    • Central Air
    Appliances
    • Included: Dishwasher, Disposal, Microwave, Oven, Range, Refrigerator
    • Laundry: Main Level
    Features
    • Ceiling Fan(s), Eat-in Kitchen
    • Flooring: Wood
    • Basement: Crawl Space
    • Number of fireplaces: 1
    • Fireplace features: Gas Log
    Interior area
    • Total structure area: 1,484
    • Total interior livable area: 1,484 sqft
    • Finished area below ground: 0

    Property

    Parking
    • Total spaces: 2
    • Parking features: Heated Garage, Attached, Garage Door Opener
    • Garage spaces: 2
    Features
    • Stories: 1
    Lot
    • Size: 8,712 sqft
    Details
    • Additional structures: Shed(s)
    • Parcel number: 191935301011
    • Zoning description: R1B

    Construction

    Type & style
    • Home type: SingleFamily
    • Architectural style: Ranch
    • Property subtype: Single Family Residence
    Materials
    • Brick, Vinyl Siding
    Condition
    • New construction: No
    • Year built: 2017

    Utilities & green energy

    • Sewer: Public Sewer
    • Water: Public
    • Utilities for property: Natural Gas Connected, Cable Connected

    Community & neighborhood

    Location
    • Region: Milan
    • Subdivision: North Side Add

    Other

    Other facts
    • Listing terms: Cash,VA Loan,Conventional

    Price history

    DateEventPrice
    11/13/2023Pending sale$299,000-2.8%$201/sqft
    Source: AAABOR #3298524 Report a problem
    11/3/2023Sold$307,500+2.8%$207/sqft
    Source: MichRIC #23127990 Report a problem
    10/12/2023Contingent$299,000$201/sqft
    Source: AAABOR #3298524 Report a problem
    10/5/2023Listed for sale$299,000+44.5%$201/sqft
    Source: AAABOR #3298524 Report a problem
    5/11/2018Sold$206,900$139/sqft
    Source: Public Record Report a problem

    Public tax history

    YearProperty taxesTax assessment
    2025$7,890 $198,700 +29.2%
    2024-- $153,800 -8.2%
    2023-- $167,600 +20.9%
    2022-- $138,600 +8%
    2021-- $128,300 +19.3%
    2020$6,417 $107,500 -13.2%
    2019-- $123,900 +134.7%
    2018-- $52,800 +261.6%
    2017-- $14,600

    Find assessor info on the county website

    Neighborhood: 48160

    Nearby schools

    GreatSchools rating
    Get a cash offer in 3 minutes
    Find out how much your home could sell for in as little as 3 minutes with a no-obligation cash offer.
    Estimated market value
    $357,300
    Get a cash offer in 3 minutes
    Find out how much your home could sell for in as little as 3 minutes with a no-obligation cash offer.
    Estimated market value
    $357,300