Skip main navigation
Sold for $325,000
  • $325,000

    232 Clearview Rd, Hanover, PA 17331

    4beds
    1,914sqft
    Single Family Residence
    Built in 1945
    0.34 Acres Lot
    $304,100 Zestimate®
    $170/sqft
    $2,199 Estimated rent

    Home value

    $304,100

    $289,000 - $319,000

    $2,199/mo

    Zestimate® history
    Loading
    Loading...

    Owner options

    List your home for rent

    $2,199/mo

    Rent Zestimate®

    Find your next renter with Zillow Rental Manager. Plus, with online applications, you can quickly screen prospective tenants – for free.

    Learn more

    $2,199/mo

    Rent Zestimate®

    Refinance and save

    $2,251/mo

    Est. payment

    Refinancing to a lower rate could help reduce your monthly payments and save thousands over the life of the loan.

    See today's rates

    $2,251/mo

    Est. payment

    Explore your selling options

    Work with a Zillow partner agent

    Leverage their expertise and Zillow's premium Showcase listings to get your home seen by more buyers.

    Get started

    List with your own agent

    Get your home in front of millions of buyers by listing it on Zillow.

    Learn how to do it

    Sell it yourself

    Take full control of how buyers see your home on Zillow by listing For Sale by Owner (FSBO).

    List your home

    What's special

    Classic brick-and-siding exteriorManicured lawnBright enclosed sunroomAttached two-car garageAttractive countertopsAbundant natural lightConvenient powder room
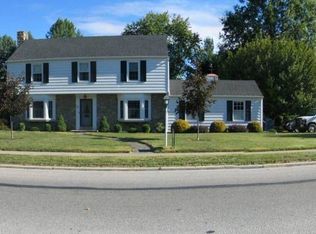
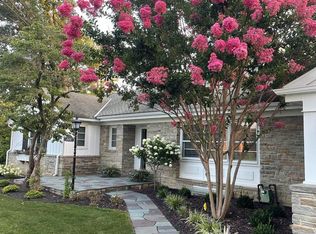
    Welcome to 232 Clearview Road, a charming four-bedroom Colonial where timeless character, comfortable living spaces, and an exceptional garden setting come together in an established Hanover neighborhood. From the classic brick-and-siding exterior and manicured lawn to the mature trees and thoughtfully landscaped grounds, this home offers an inviting first impression. Inside, beautiful hardwood floors, abundant natural light, and distinctive architectural details create a warm and welcoming atmosphere. The spacious living room features a classic brick fireplace, attractive millwork, and an expansive picture window overlooking the greenery. Just beyond, the dining area offers built-in cabinetry with glass-front displays, generous storage, and French doors that connect the interior to the backyard. The adjoining kitchen combines character and functionality with white cabinetry, attractive countertops, and stainless steel appliances. A bright, enclosed sunroom provides additional flexibility for casual dining, morning coffee, or a relaxing sitting area. The main level also includes a distinctive home office or study, complete with rich wood paneling, extensive built-in bookshelves, and cabinetry—an ideal setting for working from home or enjoying a quiet afternoon with a good book. A convenient powder room completes this level. Upstairs, four comfortable bedrooms feature hardwood flooring, pleasing natural light, and useful closet space. The primary bedroom offers a spacious closet, while the full hall bathroom features classic tilework and a tub/shower combination. The lower level extends the living space with a generous family and recreation room, offering options for a media room, game area, or casual gathering space. A special bonus is the private sauna, where you can unwind at the end of the day. Separate laundry, utility, and storage areas add everyday practicality. The backyard is a true highlight of this property. A beautifully established landscape with mature trees, lush plantings, a spacious lawn, and an impressive collection of raised garden beds creates an appealing setting for anyone who loves the outdoors. Grow fresh vegetables, herbs, and flowers, follow the garden pathways beneath a charming arbor, or simply enjoy the changing seasons. A screened gazebo provides a delightful spot for outdoor dining, morning coffee, or relaxing with a book, surrounded by the greenery. Additional features include an attached two-car garage, a paved driveway, and a NEW ROOF installed in June 2025. The neighborhood's sidewalks invite evening strolls, walks with your pups, and friendly waves to neighbors along the way. With its classic Colonial style, dedicated home office, flexible living areas, personal sauna, and remarkable garden setting, 232 Clearview Road offers character, comfort, and an enjoyable lifestyle—both indoors and out. Come see what makes this Hanover home so special!

    Zillow last checked:

    Listing updated:

    Listed by:

    Jerry Riggleman 717-343-4691,

    Real of Pennsylvania

    Bought with:

    Patrick Kane, RS357205

    Cummings & Co. Realtors

    Source: Bright MLS,MLS#: PAYK2113430MLS Logo

    Facts & features

    Interior

    Bedrooms & bathrooms
    • Bedrooms: 4
    • Bathrooms: 2
    • Full bathrooms: 1
    • 1/2 bathrooms: 1
    • Main level bathrooms: 1
    Rooms
    • Room types: Living Room, Dining Room, Bedroom 2, Bedroom 3, Bedroom 4, Kitchen, Foyer, Bedroom 1, Sun/Florida Room, Laundry, Other, Office, Recreation Room, Utility Room, Full Bath, Half Bath
    Bedroom 1
    • Level: Upper
    Bedroom 2
    • Level: Upper
    Bedroom 3
    • Level: Upper
    Bedroom 4
    • Level: Upper
    Dining room
    • Level: Main
    Foyer
    • Level: Main
    Other
    • Level: Upper
    Half bath
    • Level: Main
    Kitchen
    • Level: Main
    Laundry
    • Level: Lower
    Living room
    • Level: Main
    Office
    • Level: Main
    Other
    • Level: Lower
    Recreation room
    • Level: Lower
    Screened porch
    • Level: Main
    Other
    • Level: Main
    Utility room
    • Level: Lower
    Heating
    • Hot Water, Natural Gas
    Cooling
    • Central Air, Natural Gas
    Appliances
    • Included: Gas Water Heater
    • Laundry: In Basement, Laundry Room
    Features
    • Bathroom - Tub Shower, Breakfast Area, Built-in Features, Ceiling Fan(s), Combination Dining/Living, Dining Area, Family Room Off Kitchen, Floor Plan - Traditional, Recessed Lighting, Other
    • Flooring: Wood
    • Doors: French Doors
    • Basement: Full,Interior Entry,Partially Finished,Sump Pump,Workshop,Other
    • Number of fireplaces: 1
    • Fireplace features: Mantel(s), Wood Burning
    Interior area
    • Total structure area: 1,914
    • Total interior livable area: 1,914 sqft
    • Finished area above ground: 1,664
    • Finished area below ground: 250

    Property

    Parking
    • Total spaces: 6
    • Parking features: Storage, Garage Faces Front, Garage Door Opener, Inside Entrance, Other, Asphalt, Attached, Driveway
    • Attached garage spaces: 2
    • Uncovered spaces: 4
    • Details: Garage Sqft: 420
    Accessibility
    • Accessibility features: None
    Features
    • Levels: Two
    • Stories: 2
    • Patio & porch: Patio, Porch, Screened, Roof, Screened Porch
    • Exterior features: Chimney Cap(s), Extensive Hardscape, Lighting, Rain Gutters, Sidewalks, Storage, Street Lights, Other
    • Pool features: None
    • Has spa: Yes
    • Spa features: Indoor
    • Fencing: Decorative,Back Yard,Wood
    • Has view: Yes
    • View description: Garden
    Lot
    • Size: 0.34 Acres
    • Features: Backs to Trees, Front Yard, Landscaped, Level, Rear Yard, SideYard(s), Other, Suburban
    Details
    • Additional structures: Above Grade, Below Grade
    • Parcel number: 670001600640000000
    • Zoning: RESIDENTIAL
    • Special conditions: Standard

    Construction

    Type & style
    • Home type: SingleFamily
    • Architectural style: Colonial
    • Property subtype: Single Family Residence
    Materials
    • Block
    • Foundation: Block
    • Roof: Architectural Shingle
    Condition
    • Good,Very Good
    • New construction: No
    • Year built: 1945

    Utilities & green energy

    • Electric: 100 Amp Service
    • Sewer: Public Sewer
    • Water: Public
    • Utilities for property: Cable

    Community & HOA

    Community
    • Subdivision: Hanover Boro
    HOA
    • Has HOA: No
    Location
    • Region: Hanover
    • Municipality: HANOVER BORO

    Financial & listing details

    • Price per square foot: $170/sqft
    • Tax assessed value: $159,090
    • Annual tax amount: $5,927
    • Date on market: 10/11/2026
    • Listing agreement: Exclusive Right To Sell
    • Listing terms: Cash,Conventional,FHA,VA Loan
    • Inclusions: Shelving And Misc. Household Items
    • Exclusions: Staging Items
    • Ownership: Fee Simple

    Price history

    DateEventPrice
    11/13/2026Sold$325,000+8.3%$170/sqft
    Source: Bright MLS #PAYK2113430 Report a problem
    10/13/2026Pending sale$300,000$157/sqft
    Source: Bright MLS #PAYK2113430 Report a problem
    10/11/2026Listed for sale$300,000$157/sqft
    Source: Bright MLS #PAYK2113430 Report a problem
    12/2/2025Listing removed$2,245$1/sqft
    Source: Zillow Rentals Report a problem
    10/3/2025Listed for rent$2,245$1/sqft
    Source: Zillow Rentals Report a problem
    8/20/2025Listing removed$2,245$1/sqft
    Source: Zillow Rentals Report a problem
    8/5/2025Price change$2,245-8.2%$1/sqft
    Source: Zillow Rentals Report a problem
    7/16/2025Price change$2,445-17%$1/sqft
    Source: Zillow Rentals Report a problem
    7/2/2025Listed for rent$2,945$2/sqft
    Source: Zillow Rentals Report a problem

    Public tax history

    YearProperty taxesTax assessment
    2026$5,824 0%$159,090
    2025$5,824 +0.8%$159,090
    2024$5,780 +0.8%$159,090
    2023$5,735 +4.2%$159,090
    2022$5,506 +0%$159,090
    2021$5,506 $159,090
    2020$5,506 +1.6%$159,090
    2019$5,420 +1.9%$159,090
    2018$5,320 +7.8%$159,090
    2017$4,935 $159,090
    2016-- $159,090
    2015-- $159,090
    2014-- $159,090
    2013-- $159,090
    2012-- $159,090
    2011-- $159,090
    2010-- $159,090
    2009-- $159,090
    2008-- $159,090
    2007-- $159,090
    2006-- $159,090 +41.1%
    2005-- $112,730
    2004-- $112,730
    2003-- $112,730
    2002-- $112,730
    2000-- $112,730
    1999-- $112,730
    Find assessor info on the county website

    Neighborhood: 17331

    Nearby schools

    GreatSchools rating
    Schools provided by the listing agent
    • Middle: Hanover
    • High: Hanover
    • District: Hanover Public

    Source: Bright MLS. This data may not be complete. We recommend contacting the local school district to confirm school assignments for this home.

    Sell for more on Zillow
    Get a Zillow Showcase℠ listing at no additional cost and you could sell for .
    $304,100
    2% more
    +$6,082
    With Zillow Showcase(estimated)

    $310,182

    Sell for more on Zillow
    Get a Zillow Showcase℠ listing at no additional cost and you could sell for .
    $304,100
    2% more
    +$6,082
    With Zillow Showcase(estimated)

    $310,182