Welcome to your dream home nestled in the tranquility of a cul-de-sac! This stunningly remodeled residence offers the perfect blend of comfort, convenience, and community amenities. Step inside and discover a haven of modern living with a spacious screen porch, ideal for enjoying your morning coffee or hosting gatherings with friends and family. Imagine the joy of stepping out into your fenced yard, a private oasis where your furry friends can roam freely and where you can unwind in peace. With a 2-car garage, parking is never a hassle, providing ample space for your vehicles and storage needs. Plus, rest easy knowing that a brand-new roof ensures durability and peace of mind for years to come. But the perks don't end there. This home is situated within a vibrant community boasting a pool for refreshing dips on sunny days, tennis courts for friendly matches, basketball courts for shooting hoops, and baseball fields for weekend games. And for the little ones, a playground awaits their laughter and adventures just a short stroll away. Whether you're seeking relaxation, recreation, or simply a place to call home, this property offers it all. Don't miss your chance to experience the epitome of modern living in a welcoming community setting. This prime location is just minutes from shopping, a plethora of restaurants, entertainment options, Regal cinemas, home improvement stores and so much more. Highway access and commutes are smooth to downtown Orlando, the University of Central Florida, beaches, the international airport, theme parks, etc. Schedule your private tour today!
Sold for $343,500
$343,500
232 CLEMENS COURT, ORLANDO, FL 32828
2beds
1,124sqft
Single Family Residence
Built in 1985
5,950 Square Feet Lot
$341,900 Zestimate®
$306/sqft
$2,059 Estimated rent
Home value
$341,900
$325,000 - $359,000
$2,059/mo
Zestimate® history
Owner options
List your home for rent
$2,059/mo
Rent Zestimate®
Find your next renter with Zillow Rental Manager. Plus, with online applications, you can quickly screen prospective tenants – for free.
$2,059/mo
Rent Zestimate®
Refinance and save
$2,641/mo
Est. payment
Refinancing to a lower rate could help reduce your monthly payments and save thousands over the life of the loan.
$2,641/mo
Est. payment
Explore your selling options
Work with a Zillow partner agent
Leverage their expertise and Zillow's premium Showcase listings to get your home seen by more buyers.
Get startedList with your own agent
Get your home in front of millions of buyers by listing it on Zillow.
Learn how to do itSell it yourself
Take full control of how buyers see your home on Zillow by listing For Sale by Owner (FSBO).
List your homeWhat's special
Home improvement storesModern livingDowntown orlandoTennis courtsBasketball courtsPrivate oasisInternational airport
Zillow last checked:
Listing updated:
Listed by:
Lisa D'Aloise 407-977-7600,
KELLER WILLIAMS ADVANTAGE REALTY 407-977-7600,
Stacie Brown Kelly 407-221-4954,
KELLER WILLIAMS ADVANTAGE REALTY
Bought with:
Rachel Meiner
THE WILKINS WAY LLC
Source: Stellar MLS,MLS#: O6202999 Originating MLS: Orlando Regional
Originating MLS: Orlando Regional
Facts & features
Interior
Bedrooms & bathrooms
- Bedrooms: 2
- Bathrooms: 2
- Full bathrooms: 2
Primary bedroom
- Features: Built-in Closet
- Level: First
- Dimensions: 11x18
Bedroom 1
- Features: Built-in Closet
- Level: First
- Dimensions: 12x10
Primary bathroom
- Features: Shower No Tub, Stone Counters
- Level: First
- Dimensions: 8x5
Bathroom 1
- Features: Stone Counters, Tub With Shower
- Level: First
- Dimensions: 8x5
Balcony porch lanai
- Level: First
- Dimensions: 12x16
Kitchen
- Features: Stone Counters
- Level: First
- Dimensions: 11x8
Living room
- Level: First
- Dimensions: 15x18
Heating
- Central
Cooling
- Central Air
Appliances
- Included: Dishwasher, Microwave, Range, Refrigerator
- Laundry: Inside
Features
- Ceiling Fan(s), Eating Space In Kitchen, Stone Counters
- Flooring: Luxury Vinyl
- Doors: Sliding Doors
- Has fireplace: No
Interior area
- Total structure area: 1,572
- Total interior livable area: 1,124 sqft
Property
Parking
- Total spaces: 2
- Parking features: Driveway
- Attached garage spaces: 2
- Has uncovered spaces: Yes
Features
- Levels: One
- Stories: 1
- Patio & porch: Covered, Patio, Screened
- Exterior features: Sidewalk
- Fencing: Vinyl,Wood
Lot
- Size: 5,950 Square Feet
- Features: Sidewalk
Details
- Parcel number: 272231374500600
- Zoning: P-D
- Special conditions: None
Construction
Type & style
- Home type: SingleFamily
- Property subtype: Single Family Residence
Materials
- Vinyl Siding
- Foundation: Slab
- Roof: Shingle
Condition
- New construction: No
- Year built: 1985
Utilities & green energy
- Sewer: Public Sewer
- Water: Public
- Utilities for property: Public
Community & HOA
Community
- Features: Playground, Pool, Sidewalks
- Pet fee: $0 monthly
- Subdivision: HUCKLEBERRY FIELDS TR N1A
HOA
- Has HOA: Yes
- Amenities included: Basketball Court, Playground, Pool, Tennis Court(s), Trail(s)
- Services included: Community Pool
- HOA fee: $128 monthly
- HOA name: WCLA Office
- HOA phone: 407-380-3803
Location
- Region: Orlando
Financial & listing details
- Price per square foot: $306/sqft
- Tax assessed value: $246,243
- Annual tax amount: $3,845
- Date on market: 5/9/2024
- Cumulative days on market: 6 days
- Listing terms: Cash,Conventional,FHA,VA Loan
- Ownership: Fee Simple
- Total actual rent: 0
- Road surface type: Asphalt, Paved
Price history
| Date | Event | Price |
|---|---|---|
| 6/10/2024 | Sold | $343,500+0.3%$306/sqft |
Source:  Stellar MLS #O6202999 Report a problem Stellar MLS #O6202999 Report a problem | ||
| 5/16/2024 | Pending sale | $342,500$305/sqft |
Source: Stellar MLS #O6202999 Report a problem | ||
| 5/9/2024 | Listed for sale | $342,500+385.8%$305/sqft |
Source: Stellar MLS #O6202999 Report a problem | ||
| 7/20/1993 | Sold | $70,500$63/sqft |
Source: Public Record Report a problem | ||
Public tax history
| Year | Property taxes | Tax assessment |
|---|---|---|
| 2024 | $4,259 +10.8% | $226,725 +10% |
| 2023 | $3,845 +11.2% | $206,114 +10% |
| 2022 | $3,456 +10.7% | $187,376 +10% |
| 2021 | $3,123 +8.2% | $170,342 +10% |
| 2020 | $2,887 +3.9% | $154,856 +10% |
| 2019 | $2,778 +6.9% | $140,778 +10% |
| 2018 | $2,600 | $127,980 -1.6% |
| 2017 | $2,600 +8.7% | $130,122 +8.8% |
| 2016 | $2,391 +7% | $119,639 +3.7% |
| 2015 | $2,236 +7.7% | $115,413 +7.3% |
| 2014 | $2,075 +12.5% | $107,602 +20.1% |
| 2013 | $1,845 +12.1% | $89,601 +24% |
| 2012 | $1,646 -17.7% | $72,241 -21.7% |
| 2011 | $2,001 -2.8% | $92,258 -6.5% |
| 2010 | $2,058 | $98,664 -9.8% |
| 2009 | -- | $109,389 -25.5% |
| 2008 | $2,754 -10.5% | $146,864 -13.8% |
| 2007 | $3,077 -1.5% | $170,319 +7.8% |
| 2006 | $3,123 +26.4% | $157,938 +32.2% |
| 2005 | $2,471 +15.7% | $119,448 +16.2% |
| 2004 | $2,135 +4.9% | $102,800 +7.1% |
| 2003 | $2,036 +14.2% | $95,964 +15.8% |
| 2002 | $1,783 | $82,854 |
Find assessor info on the county website
Neighborhood: Alafaya
Nearby homes
- $310,0002 bd2 ba1.2k sqft240 Clemens Ct, Orlando, FL 32828Off Market

- $325,1002 bd2 ba1.1k sqft224 Clemens Ct, Orlando, FL 32828Off Market

- $290,7002 bd1 ba1k sqft227 Ferryboat Ct, Orlando, FL 32828Off Market
- $379,7003 bd3 ba1.5k sqft216 Clemens Ct, Orlando, FL 32828Off Market
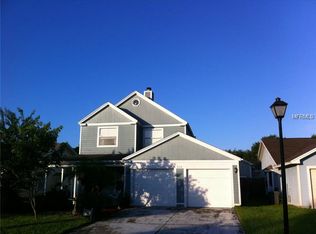
- $371,5003 bd2 ba1.4k sqft219 Ferryboat Ct, Orlando, FL 32828Off Market
- $332,2003 bd2 ba1.2k sqft248 Clemens Ct, Orlando, FL 32828Off Market
- $337,1003 bd2 ba1.2k sqft256 Clemens Ct, Orlando, FL 32828Off Market
- $289,6002 bd1 ba1.1k sqft241 Clemens Ct, Orlando, FL 32828Off Market
Nearby schools
GreatSchools rating
- 9/10Waterford Elementary SchoolGrades: PK-5Distance: 0.4 mi
- 7/10Discovery Middle SchoolGrades: 6-8Distance: 0.6 mi
- 7/10Timber Creek High SchoolGrades: 9-12Distance: 3.5 mi
Schools provided by the listing agent
- Elementary: Waterford Elem
- Middle: Discovery Middle
- High: Timber Creek High
Source: Stellar MLS. This data may not be complete. We recommend contacting the local school district to confirm school assignments for this home.
Get a cash offer in 3 minutes
Find out how much your home could sell for in as little as 3 minutes with a no-obligation cash offer.
Estimated market value
$341,900
Get a cash offer in 3 minutes
Find out how much your home could sell for in as little as 3 minutes with a no-obligation cash offer.
Estimated market value
$341,900
- Florida
- Orange County
- Orlando
- 32828
- Alafaya
- 232 CLEMENS COURT
