Skip main navigation
Sold-inner office
  • $155,000

    232 Cleveland Ave W, Winnebago, MN 56098

    3beds
    2,624sqft
    Single Family Residence
    Built in 1907
    0.26 Acres Lot
    $176,900 Zestimate®
    $59/sqft
    $1,212 Estimated rent

    Home value

    $176,900

    $165,000 - $188,000

    $1,212/mo

    Zestimate® history
    Loading
    Loading...

    Owner options

    List your home for rent

    $1,212/mo

    Rent Zestimate®

    Find your next renter with Zillow Rental Manager. Plus, with online applications, you can quickly screen prospective tenants – for free.

    Learn more

    $1,212/mo

    Rent Zestimate®

    Refinance and save

    $791/mo

    Est. payment

    Refinancing to a lower rate could help reduce your monthly payments and save thousands over the life of the loan.

    See today's rates

    $791/mo

    Est. payment

    Explore your selling options

    Work with a Zillow partner agent

    Leverage their expertise and Zillow's premium Showcase listings to get your home seen by more buyers.

    Get started

    List with your own agent

    Get your home in front of millions of buyers by listing it on Zillow.

    Learn how to do it

    Sell it yourself

    Take full control of how buyers see your home on Zillow by listing For Sale by Owner (FSBO).

    List your home

    What's special

    Detached garagePatio areaRec roomBeautiful landscaping
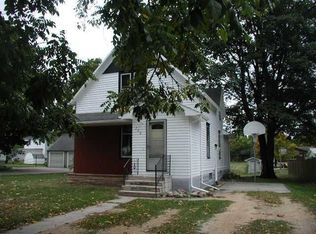
    Here's a beautiful and meticulously maintained home in Winnebago with tremendous curb appeal. This home boasts cozy and welcoming vibes throughout the main level and upper level. A few main level features include a warm living room, rec room, a sauna which may promote many health benefits and a full bathroom. Upstairs you will find three bedrooms. The backyard can be your own private oasis that is fully fenced in with beautiful landscaping, a patio area, plenty of room for outside recreation and a detached garage. Call today for your private tour of this beautiful home!

    Zillow last checked:

    Listing updated:

    Listed by:

    AMANDA JOHNSON,

    Olson Nelson Realty

    Bought with:

    Kaitlinn Koestler

    Olson Nelson Realty

    Source: RASM,MLS#: 7033824MLS Logo

    Facts & features

    Interior

    Bedrooms & bathrooms
    • Bedrooms: 3
    • Bathrooms: 1
    • Full bathrooms: 1
    Bedroom
    • Description: Closet
    • Level: Upper
    • Area: 103.89
    • Dimensions: 11.33 x 9.17
    Bedroom 1
    • Description: Closet
    • Level: Upper
    • Area: 153.17
    • Dimensions: 11.42 x 13.42
    Bedroom 2
    • Description: Closet
    • Level: Upper
    • Area: 123.67
    • Dimensions: 13.25 x 9.33
    Dining room
    • Description: Carpet
    • Features: Eat-in Kitchen
    • Level: Main
    • Area: 186
    • Dimensions: 15.5 x 12
    Family room
    • Description: Carpet
    • Level: Main
    • Area: 195
    • Dimensions: 15 x 13
    Kitchen
    • Description: Eat-in kitchen, cook top, wall oven, dishwasher, fridge, disposal, microwave
    • Level: Main
    • Area: 183.42
    • Dimensions: 11.83 x 15.5
    Living room
    • Description: Carpet
    • Level: Main
    • Area: 199.52
    • Dimensions: 15.25 x 13.08
    Heating
    • Forced Air, Natural Gas
    Cooling
    • Central Air
    Appliances
    • Included: Cooktop, Dishwasher, Dryer, Microwave, Range, Oven, Washer, Gas Water Heater, Water Softener Owned
    Features
    • Ceiling Fan(s), Eat-In Kitchen, Sauna, Bath Description: Main Floor Full Bath, 3+ Same Floor Bedrooms(L)
    • Basement: Unfinished,Block,Stone,Full
    Interior area
    • Total structure area: 1,908
    • Total interior livable area: 2,624 sqft
    • Finished area above ground: 1,908
    • Finished area below ground: 0

    Property

    Parking
    • Total spaces: 2
    • Parking features: Detached
    • Garage spaces: 2
    Features
    • Levels: 1.25 - 1.75 Story
    • Stories: 1
    • Patio & porch: Patio
    • Fencing: Full
    Lot
    • Size: 0.26 Acres
    • Dimensions: 75 x 150
    • Features: Landscaped
    Details
    • Foundation area: 1192
    • Parcel number: 314480150

    Construction

    Type & style
    • Home type: SingleFamily
    • Property subtype: Single Family Residence
    Materials
    • Frame/Wood, Vinyl Siding
    • Roof: Asphalt
    Condition
    • Year built: 1907

    Utilities & green energy

    • Electric: Circuit Breakers
    • Sewer: City
    • Water: Public

    Community & neighborhood

    Location
    • Region: Winnebago

    Other

    Other facts
    • Road surface type: Paved

    Price history

    DateEventPrice
    1/22/2024Sold$155,000-2.5%$59/sqft
    Source: RASM #7033824 Report a problem
    11/28/2023Listed for sale$159,000+107.8%$61/sqft
    Source: RASM #7033824 Report a problem
    3/9/2006Sold$76,500$29/sqft
    Source: Public Record Report a problem

    Public tax history

    YearProperty taxesTax assessment
    2025$1,970 -2.6%$157,400 +18.5%
    2024$2,022 +101.8%$132,800 -1.6%
    2023$1,002 +2.2%$134,900 +75.9%
    2022$980 +13.7%$76,700 +3.6%
    2021$862 +5.1%$74,000
    2020$820 -4.2%$74,000 -3.9%
    2019$856 +0.2%$77,000 -3.1%
    2018$854 +19.6%$79,500
    2017$714 +3.5%$79,500 +10.4%
    2015$690 $72,000 -3.4%
    2013-- $74,500 -5.3%
    2012-- $78,700 -6.9%
    2011-- $84,500

    Find assessor info on the county website

    Neighborhood: 56098

    Nearby schools

    GreatSchools rating
    Schools provided by the listing agent
    • District: Blue Earth Area #2860

    Source: RASM. This data may not be complete. We recommend contacting the local school district to confirm school assignments for this home.

    Get pre-qualified for a loan
    At Zillow Home Loans, we can pre-qualify you in as little as 5 minutes with no impact to your credit score.

    An equal housing lender. NMLS #10287.

    Sell for more on Zillow
    Get a Zillow Showcase℠ listing at no additional cost and you could sell for .
    $176,900
    2% more
    +$3,538
    With Zillow Showcase(estimated)
    $180,438