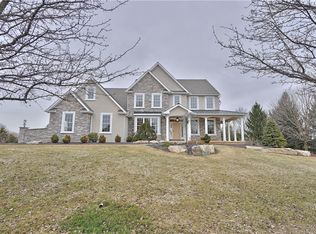
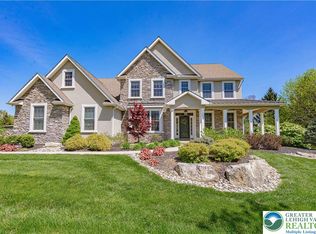
This exquisite Custom home combines elegant design w/modern amenities*Nestled in the peaceful area of Stone Briar, Lower Nazareth*Meticulously landscaped yard w/stunning stone facade exceeds timeless appeals*This beautifully designed home seamlessly blends sophistication w/comfort*Spacious foyer sets the tone for the elegance that flows effortlessly from rm to rm highlighted by rich wood fls and tasteful finishes like tray lighted 9' ceilings+ crown moldings*French doors lead to the study w/built in book cases and 1 of 4 fireplaces*As you enter the heart of the home, expansive kitchen features Quartz counters, farm sink, Monogram appliances, smart fridge, lg island, custom walk-in pantry w/pull out drawers*Great Rm has an abundance of natural light and gas fireplace*Powder rm, Mud rm/Laundry rm *2nd level features 3 oversized bedrooms*Jack and jill bathroom*Bedroom w/private ensuite bathroom*A Master retreat w/ tray lighted ceiling, gas fireplace+ sitting area*Master bath w/heated floors, dual shower head*Lg custom walk-in closet with organizers*Add'l rm(closet/office/yoga)*Finished basement features a movie theatre, play room, family room w/ large windows, fireplace for those cozy winter nights*Built in Bar area w/stone and custom cabinetry*4th full bathroom, w/o entrance to driveway*Plus State of The Art ELAN home Automation System*Lutron motorized shades and integrated audio throughout!3 car garage*1 acre lot* Minutes to Rts 22, 33 and St Lukes Anderson Campus.
Sold for $1,565,000
Street View
Zillow last checked:
Listing updated:
Bought with:
Michala Costello, RS305717
Compass RE
Source: Bright MLS,MLS#: PANH2007854
Price history
| Date | Event | Price |
|---|---|---|
| 12/30/2025 | Sold | $1,565,000-1.9%$262/sqft |
Source:  Bright MLS #PANH2007854 Report a problem Bright MLS #PANH2007854 Report a problem | ||
| 8/16/2025 | Pending sale | $1,595,000$267/sqft |
Source: Bright MLS #PANH2007854 Report a problem | ||
| 8/6/2025 | Contingent | $1,595,000$267/sqft |
Source: Bright MLS #PANH2007854 Report a problem | ||
| 8/4/2025 | Listed for sale | $1,595,000$267/sqft |
Source: Bright MLS #PANH2007854 Report a problem | ||
| 7/8/2025 | Contingent | $1,595,000$267/sqft |
Source: Bright MLS #PANH2007854 Report a problem | ||
| 6/20/2025 | Price change | $1,595,000-5.9%$267/sqft |
Source: Bright MLS #PANH2007854 Report a problem | ||
| 5/30/2025 | Price change | $1,695,000-3.1%$284/sqft |
Source: Bright MLS #PANH2007854 Report a problem | ||
| 5/18/2025 | Listed for sale | $1,750,000+59.1%$293/sqft |
Source: Bright MLS #PANH2007854 Report a problem | ||
| 7/28/2021 | Sold | $1,100,000-6.4%$184/sqft |
Source: Public Record Report a problem | ||
| 5/6/2021 | Pending sale | $1,175,000$197/sqft |
Source:  RE/MAX International #667325 Report a problem RE/MAX International #667325 Report a problem | ||
| 5/4/2021 | Listed for sale | $1,175,000$197/sqft |
Source: RE/MAX International #667325 Report a problem | ||
Nearby homes
- $1,546,8004 bd5 ba5.9k sqft232 Cobblestone Lane Lower, Nazareth, PA 18064Off Market
- $1,565,0004 bd5 ba5.9k sqft232 Cobblestone Lane Lower, Nazareth Township, PA 18020Sold
- $1,274,4005 bd5 ba4.9k sqft236 Cobblestone Ln, Bethlehem, PA 18020Off Market

- $1,004,2004 bd4 ba3.9k sqft231 Cobblestone Ln, Bethlehem, PA 18020Off Market
Get a cash offer in 3 minutes
Find out how much your home could sell for in as little as 3 minutes with a no-obligation cash offer.
Estimated market value
$1,607,800
