Beautifully Remodeled Home on 1 Acre Outside City Limits!! Enjoy the space, style, and privacy of this exceptional remodeled home offering a fantastic layout with fresh colors and spacious living areas designed for everyday comfort and entertaining. There is also a large dining room that opens seamlessly into the stunning kitchen, complete with an oversized island, quartz countertops, gorgeous cabinetry, serving bar, stainless steel appliances, and an expansive walk-in pantry. The private primary suite features a spacious bedroom and a luxurious en-suite bath with dual vanities, a freestanding soaking tub, oversized tiled shower, and two large walk-in closets. A second bedroom suite includes its own private bath, while the third bedroom and flexible fourth room have easy access to a third full bath. Additional highlights include a huge utility room, two-car garage, durable metal roof, and a large backyard with plenty of room for relaxing or outdoor fun!!
For sale
$339,900
232 County Road 4182, Orange, TX 77632
4beds
3,074sqft
Single Family Residence
Built in 1995
1 Acres Lot
$333,400 Zestimate®
$111/sqft
$-- HOA
What's special
Two-car garageStainless steel appliancesSpacious bedroomQuartz countertopsFantastic layoutOversized tiled showerTwo large walk-in closets
- 10 days
- 175
- 20
Likely to sell faster than
Zillow last checked:
Listing updated:
Listed by:
Deborah Hughes TREC #0413516 409-882-1480,
American Real Estate Orange
Source: HAR,MLS#: 94497432
Facts & features
Interior
Bedrooms & bathrooms
- Bedrooms: 4
- Bathrooms: 3
- Full bathrooms: 3
Rooms
- Room types: Family Room
Primary bedroom
- Level: First
- Area: 285
- Dimensions: 15' x 19'
Bedroom
- Level: First
- Dimensions: Irregular
Bedroom
- Level: First
- Area: 120
- Dimensions: 10' x 12'
Bedroom
- Level: First
- Area: 166.25
- Dimensions: 11'1 x 15'
Dining room
- Level: First
- Area: 168
- Dimensions: 12' x 14'
Game room
- Level: Second
- Dimensions: Irregular
Kitchen
- Level: First
- Area: 226.25
- Dimensions: 15' x 15'1
Living room
- Level: First
- Area: 253.5
- Dimensions: 14'1 x 18'
Utility room
- Level: First
- Area: 93.92
- Dimensions: 4'1 X 23
Heating
- Electric
Cooling
- Ceiling Fan(s), Electric, Other
Appliances
- Included: Microwave, Electric Range, Free-Standing Range, Dishwasher
- Laundry: Electric Dryer Hookup, Washer Hookup
Features
- All Bedrooms Down, En-Suite Bath, Walk-In Closet(s)
- Flooring: Tile
Interior area
- Total structure area: 3,074
- Total interior livable area: 3,074 sqft
Video & virtual tour
Property
Parking
- Total spaces: 2
- Parking features: Attached
- Attached garage spaces: 2
Features
- Stories: 1
Lot
- Size: 1 Acres
- Features: Subdivided, 1/2 Up to 1 Acre
Details
- Parcel number: 22510
Construction
Type & style
- Home type: SingleFamily
- Architectural style: Traditional
- Property subtype: Single Family Residence
Materials
- Other
- Foundation: Slab
- Roof: Metal
Condition
- New construction: No
- Year built: 1995
Utilities & green energy
- Sewer: Public Sewer
- Water: Public
Community & HOA
Community
- Subdivision: Country Oaks #2
Location
- Region: Orange
Financial & listing details
- Price per square foot: $111/sqft
- Tax assessed value: $132,644
- Annual tax amount: $2,063
- Date on market: 9/18/2026
- Listing terms: Cash,Conventional,FHA,VA Loan
- Road surface type: Asphalt
Estimated market value
$333,400
$317,000 - $350,000
$2,710/mo
Price history
| Date | Event | Price |
|---|---|---|
| 9/18/2026 | Listed for sale | $339,900-2.9%$111/sqft |
Source:  BBOR #271020 Report a problem BBOR #271020 Report a problem | ||
| 8/24/2026 | Sold | -- |
Source: Agent Provided Report a problem | ||
| 8/18/2026 | Pending sale | $350,000$114/sqft |
Source: BBOR #269702 Report a problem | ||
| 7/30/2026 | Listed for sale | $350,000+536.4%$114/sqft |
Source: BBOR #269702 Report a problem | ||
| 3/13/2026 | Listing removed | $55,000$18/sqft |
Source: BBOR #255791 Report a problem | ||
| 11/14/2025 | Pending sale | $55,000$18/sqft |
Source: BBOR #255791 Report a problem | ||
| 8/14/2025 | Price change | $55,000-21.4%$18/sqft |
Source: BBOR #255791 Report a problem | ||
| 4/23/2025 | Price change | $70,000-12.5%$23/sqft |
Source: BBOR #255791 Report a problem | ||
| 2/23/2025 | Listed for sale | $80,000$26/sqft |
Source: BBOR #255791 Report a problem | ||
Public tax history
| Year | Property taxes | Tax assessment |
|---|---|---|
| 2025 | -- | $132,644 -3.8% |
| 2024 | $1,656 -24.8% | $137,868 +2.9% |
| 2023 | $2,201 +72.1% | $133,922 +86.2% |
| 2022 | $1,279 +15.3% | $71,926 +17.8% |
| 2021 | $1,110 | $61,077 +44.4% |
| 2020 | -- | $42,310 -16.4% |
| 2019 | $937 | $50,612 -60.6% |
| 2017 | -- | $128,495 -1.2% |
| 2016 | -- | $130,049 +7.8% |
| 2015 | -- | $120,687 -1.2% |
| 2014 | -- | $122,105 |
Find assessor info on the county website
Monthly payment
Est. payment
Payment breakdown
Explore the cost of this home by adjusting the details. Changes won't be saved.Climate risks
Neighborhood: 77632
Nearby schools
Schools provided by the listing agent
- Elementary: Deweyville Elementary School
- Middle: Deweyville Junior/Senior High School
- High: Deweyville Junior/Senior High School
Source: HAR. This data may not be complete. We recommend contacting the local school district to confirm school assignments for this home.
Similar homes
- $344,0004 bd4 ba3.5k sqft8114 Canterbury Dr, Orange, TX 77632For Sale
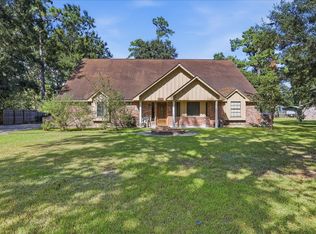
 MLS ID #270189, Essence Becker, Fuller Group. BBOR
 - $350,0003 bd2 ba3.2k sqft8708 W Fox Rd, Orange, TX 77632For Sale
 MLS ID #64894459, Terri Beight, Premier Property Group. HAR
 - $325,0004 bd2 ba2k sqft1328 Buckingham Dr, Orange, TX 77632For Sale
 MLS ID #270669, Ragan Funderburke, Top Tier Realty. BBOR
 - $305,0004 bd2 ba2.1k sqft429 County Road 3141, Orange, TX 77632For Sale
 MLS ID #265308, Katrina Fourd, Fathom Realty. BBOR
 - $320,0004 bd3 ba2k sqft3515 Allie Payne Dr, Orange, TX 77632For SaleMLS ID #270645, Skylar Webster, Connect Realty. BBOR
- $365,0004 bd2 ba2.7k sqft2805 Bear Trl, Orange, TX 77632For SaleMLS ID #270140, Ragan Funderburke, Top Tier Realty. BBOR
- $345,0005 bd4 ba3k sqft1509 Dawnwood, Orange, TX 77632For SaleMLS ID #270986, Adam LeDoux, eXp Realty, LLC. BBOR
- $400,0004 bd4 ba3k sqft9403 Twin Lakes Dr, Orange, TX 77632For SaleMLS ID #269115, Jerad Spencer, Spencer Real Estate Company. BBOR
- $379,9003 bd2 ba1.6k sqft4693 Gilbert Dr, Orange, TX 77632For SaleMLS ID #262579, Emily Ross, RE/MAX ONE - Orange County. BBOR
- $264,9003 bd2 ba1.8k sqft8105 Canterbury Dr, Orange, TX 77632For SaleMLS ID #270948, Ava Rambo, Fuller Group. BBOR
- $339,9003 bd2 ba1.9k sqft6614 Garrison Dr, Orange, TX 77630For SaleMLS ID #270908, Patricia Caillavet, American Real Estate - Orange. BBOR
- $394,9004 bd2 ba2.9k sqft8613 E Fox Rd, Orange, TX 77632For SaleMLS ID #268385, Hershel Manley, Hometown Realty. BBOR
- $335,0004 bd3 ba2.2k sqft3457 Fm 253 Rd, Buna, TX 77612For SaleMLS ID #269458, Kayante Briscoe, Triangle Real Estate, LLC. BBOR
- $279,0004 bd3 ba2.2k sqft4209 Glenhurst St, Orange, TX 77632For SaleMLS ID #268459, David Smith, JLA Realty. BBOR
- $449,0003 bd2 ba2.5k sqft6034 Hidden Meadows Dr, Orange, TX 77632For SaleMLS ID #270497, Lisa Blowers, Red Door Realty. BBOR
- $239,9004 bd2 ba1.8k sqft1728 Huntsman St, Orange, TX 77632For SaleMLS ID #270043, Candace Mulhollan, RE/MAX ONE - Orange County. BBOR
