Skip main navigation
Sold for $325,000
Street View
  • $325,000

    232 Crawford Ave, Lansdowne, PA 19050

    4beds
    2,020sqft
    Single Family Residence
    Built in 1952
    4,792 Square Feet Lot
    $339,000 Zestimate®
    $161/sqft
    $2,667 Estimated rent

    Home value

    $339,000

    $305,000 - $380,000

    $2,667/mo

    Zestimate® history
    Loading
    Loading...

    Owner options

    List your home for rent

    $2,667/mo

    Rent Zestimate®

    Find your next renter with Zillow Rental Manager. Plus, with online applications, you can quickly screen prospective tenants – for free.

    Learn more

    $2,667/mo

    Rent Zestimate®

    Refinance and save

    $2,207/mo

    Est. payment

    Refinancing to a lower rate could help reduce your monthly payments and save thousands over the life of the loan.

    See today's rates

    $2,207/mo

    Est. payment

    Explore your selling options

    Work with a Zillow partner agent

    Leverage their expertise and Zillow's premium Showcase listings to get your home seen by more buyers.

    Get started

    List with your own agent

    Get your home in front of millions of buyers by listing it on Zillow.

    Learn how to do it

    Sell it yourself

    Take full control of how buyers see your home on Zillow by listing For Sale by Owner (FSBO).

    List your home

    What's special

    Electric fireplaceSoaking tubCenter islandBreakfast barRecessed lightingWhite cabinetryNew ceramic tiled bathroom
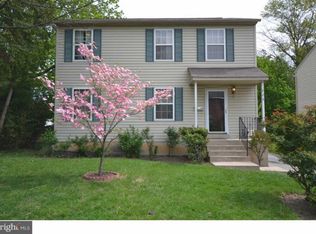
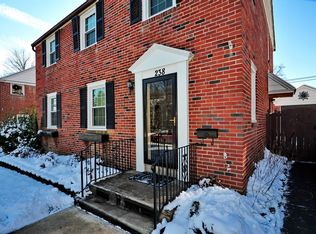
    Welcome Home! Must see this spacious four bedroom center hall colonial with large living room featuring recessed lighting, electric fireplace and french doors to a newer 21x15 rear Trex deck with vinyl railing overlooking a fenced yard. You will love the updated kitchen with white cabinetry, center island, recessed lighting, granite counter tops, double sink, stainless steel appliances include a built in microwave, double oven, gas range and refrigerator. The granite counter tops expand around the breakfast room area offering ample counter space and a breakfast bar. The Upper level will surprise you with a new ceramic tiled bathroom with a soaking tub and shower stall, four bedrooms with ceiling fans & closets. The basement offers much potential to be finished. The hard work has been completed: there is a new ceramic tiled bathroom with shower stall, drywall has been installed throughout, recessed lighting is roughed in, New 200 amp electrical service is completed, laundry area. There is a finished room that would be a perfect Media/Theater room, just needs flooring. Updates include new plumbing lines, new electrical service, updated rear deck and central air. Convenient location with easy access to the Train station offering a quick commute into the City. Minutes from shopping, public transportation and parks.

    Zillow last checked:

    Listing updated:

    Listed by:

    Nancy Della Vecchio 610-636-6065,

    RE/MAX Hometown Realtors

    Bought with:

    Auri Rodriguez, RS365543

    Elite Realty Group Unl. Inc.

    Source: Bright MLS,MLS#: PADE2082296MLS Logo

    Facts & features

    Interior

    Bedrooms & bathrooms
    • Bedrooms: 4
    • Bathrooms: 2
    • Full bathrooms: 2
    Basement
    • Description: Percent Finished: 50.0
    • Area: 400
    Heating
    • Hot Water, Natural Gas
    Cooling
    • Central Air, Ceiling Fan(s), Electric
    Appliances
    • Included: Microwave, Dishwasher, Dryer, Oven/Range - Gas, Refrigerator, Stainless Steel Appliance(s), Washer, Water Heater, Electric Water Heater
    • Laundry: Hookup, In Basement
    Features
    • Soaking Tub, Bathroom - Stall Shower, Breakfast Area, Ceiling Fan(s), Floor Plan - Traditional, Kitchen Island, Recessed Lighting, Dry Wall
    • Flooring: Carpet, Ceramic Tile, Laminate
    • Windows: Wood Frames, Insulated Windows
    • Basement: Partially Finished,Concrete,Windows,Heated,Full
    • Number of fireplaces: 1
    • Fireplace features: Electric
    Interior area
    • Total structure area: 2,020
    • Total interior livable area: 2,020 sqft
    • Finished area above ground: 1,620
    • Finished area below ground: 400

    Property

    Parking
    • Total spaces: 3
    • Parking features: Driveway, Private
    • Uncovered spaces: 3
    Accessibility
    • Accessibility features: 2+ Access Exits
    Features
    • Levels: Two
    • Stories: 2
    • Patio & porch: Deck
    • Exterior features: Lighting, Sidewalks, Street Lights
    • Pool features: None
    • Fencing: Back Yard,Privacy
    • Has view: Yes
    • View description: Street
    Lot
    • Size: 4,792 sqft
    • Dimensions: 50.00 x 100.00
    • Features: Rear Yard, Level, Suburban
    Details
    • Additional structures: Above Grade, Below Grade
    • Parcel number: 23000066901
    • Zoning: RES
    • Special conditions: Standard

    Construction

    Type & style
    • Home type: SingleFamily
    • Architectural style: Colonial
    • Property subtype: Single Family Residence
    Materials
    • Brick
    • Foundation: Block, Concrete Perimeter
    • Roof: Asphalt
    Condition
    • Very Good
    • New construction: No
    • Year built: 1952

    Utilities & green energy

    • Electric: 200+ Amp Service, Circuit Breakers
    • Sewer: Public Sewer
    • Water: Public
    • Utilities for property: Cable Available, Electricity Available, Natural Gas Available, Sewer Available, Water Available, Cable

    Community & neighborhood

    Security
    • Security features: Carbon Monoxide Detector(s), Smoke Detector(s)
    Location
    • Region: Lansdowne
    • Subdivision: Lansdowne
    • Municipality: LANSDOWNE BORO

    Other

    Other facts
    • Listing agreement: Exclusive Right To Sell
    • Listing terms: Cash,Conventional
    • Ownership: Fee Simple
    • Road surface type: Black Top

    Price history

    DateEventPrice
    2/11/2025Sold$325,000$161/sqft
    Source: Bright MLS #PADE2082296 Report a problem
    1/28/2025Pending sale$325,000$161/sqft
    Source: Bright MLS #PADE2082296 Report a problem
    1/19/2025Contingent$325,000$161/sqft
    Source: Bright MLS #PADE2082296 Report a problem
    1/16/2025Listed for sale$325,000+97%$161/sqft
    Source: Bright MLS #PADE2082296 Report a problem
    6/20/2005Sold$165,000+58.7%$82/sqft
    Source: Public Record Report a problem
    10/3/1996Sold$104,000$51/sqft
    Source: Public Record Report a problem

    Public tax history

    YearProperty taxesTax assessment
    2025$6,239 +1.8%$148,920
    2024$6,131 +4.9%$148,920
    2023$5,846 +2%$148,920
    2022$5,731 -1%$148,920
    2021$5,788 +994%$148,920 +53.7%
    2020$529 -91.5%$96,880
    2019$6,247 +1.7%$96,880
    2018$6,140 +1054.9%$96,880
    2017$532 $96,880
    2016$532 -2%$96,880
    2015$543 $96,880
    2014$543 +4.8%$96,880
    2013$517 +0.8%$96,880
    2012$513 +2.3%$96,880
    2011$502 $96,880
    2010$502 +7.5%$96,880
    2009$467 -9.1%$96,880
    2008$514 +19.1%$96,880
    2007$431 $96,880
    2006$431 $96,880
    2005$431 $96,880
    2004$431 +8.5%$96,880
    2003$397 +7.9%$96,880
    2002$368 $96,880
    2000$368 $96,880

    Find assessor info on the county website

    Neighborhood: 19050

    Nearby schools

    GreatSchools rating
    Schools provided by the listing agent
    • Elementary: Ardmore Ave
    • Middle: Penn Wood
    • High: Penn Wood High School - Green Ave Campus
    • District: William Penn

    Source: Bright MLS. This data may not be complete. We recommend contacting the local school district to confirm school assignments for this home.

    Get a cash offer in 3 minutes
    Find out how much your home could sell for in as little as 3 minutes with a no-obligation cash offer.
    Estimated market value
    $339,000
    Get a cash offer in 3 minutes
    Find out how much your home could sell for in as little as 3 minutes with a no-obligation cash offer.
    Estimated market value
    $339,000