Skip main navigation
Sold for $659,500
  • $659,500

    232 Crimson Way, Pittsboro, NC 27312

    5beds
    3,280sqft
    Single Family Residence, Residential
    Built in 2015
    0.94 Acres Lot
    $747,800 Zestimate®
    $201/sqft
    $3,676 Estimated rent

    Home value

    $747,800

    $710,000 - $785,000

    $3,676/mo

    Zestimate® history
    Loading
    Loading...

    Owner options

    List your home for rent

    $3,676/mo

    Rent Zestimate®

    Find your next renter with Zillow Rental Manager. Plus, with online applications, you can quickly screen prospective tenants – for free.

    Learn more

    $3,676/mo

    Rent Zestimate®

    Refinance and save

    $5,223/mo

    Est. payment

    Refinancing to a lower rate could help reduce your monthly payments and save thousands over the life of the loan.

    See today's rates

    $5,223/mo

    Est. payment

    Explore your selling options

    Work with a Zillow partner agent

    Leverage their expertise and Zillow's premium Showcase listings to get your home seen by more buyers.

    Get started

    List with your own agent

    Get your home in front of millions of buyers by listing it on Zillow.

    Learn how to do it

    Sell it yourself

    Take full control of how buyers see your home on Zillow by listing For Sale by Owner (FSBO).

    List your home

    What's special

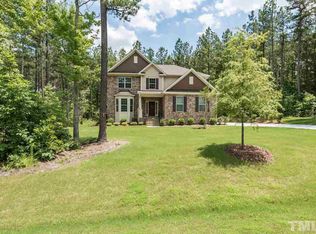
    $10,000 in Buy Down for Buyer with acceptable offer!!! WOW!!!! You won't find a better deal than this home!! It's in FABULOUS shape and is MOVE IN READY!This home is adorned with numerous builder upgrades, including exquisite countertops, premium tiling in all full bathrooms, and high-quality cabinetry and hardwood floors throughout. A half-bath on the main floor ensures convenience for guests during social gatherings. The heart of this home lies in its spacious chef's kitchen, complete with a massive island, a gas cooktop, a generous pantry, and double ovens. The chef's dream walk-in pantry features built-in shelving for optimal organization. The garage is equipped with custom-built shelving for the storage of lawn equipment, golf clubs, and seasonal decor. In this welcoming community, you will be embraced by friendly neighbors and enjoy neighborhood amenities, which include a public golf course, a sizable pool with a slide, tennis and pickleball courts, basketball courts, volleyball nets, a playground, and a soccer field located behind the pool area. Upon entering the home, you will be greeted by a grand foyer that leads to a formal dining room, currently transformed into a functional office space by the current owner. The beautifully landscaped surroundings require minimal maintenance and create a serene oasis with the presence of mature trees. This home offers an extraordinary living experience that seamlessly combines elegance, functionality, and a spacious outdoor retreat. Furthermore, this fantastic home presents a perfect fusion of indoor and outdoor living, making it the ultimate haven for entertaining. This property showcases a screened-in porch and a spacious outdoor deck, providing an ideal backdrop for gatherings and relaxation. Additionally, a generously sized front porch invites you to indulge in breathtaking sunsets. Storage space is abundant throughout the home, with hidden storage solutions thoughtfully incorporated. The main floor master bedroom features custom closet cabinetry in both the master closet and the adjacent laundry room. The master bath offers a large shower and a luxurious soaking tub, while a separate toilet room provides ample closet space for additional storage. A spacious main floor laundry room conveniently serves the master suite. Plantation blinds adorn every window in the house, enhancing privacy and adding to the aesthetic appeal. Upstairs, you will find four generously sized bedrooms, each equipped with walk-in closets. A large bonus area off the staircase provides an excellent space for children or teenagers to enjoy their own sanctuary. Three additional large closets with shelving are perfect for storing crafts, seasonal decorations, games, linens, and towels. In total, there are seven closets upstairs, with additional storage available in the attic via a pulldown space.

    Zillow last checked:

    Listing updated:

    Listed by:

    Michele Hobaugh 919-500-3882,

    Allen Tate/Pittsboro

    Bought with:

    Jon Fletcher, 212619

    RE/MAX United

    Source: Doorify MLS,MLS#: 10006505MLS Logo

    Facts & features

    Interior

    Bedrooms & bathrooms
    • Bedrooms: 5
    • Bathrooms: 4
    • Full bathrooms: 3
    • 1/2 bathrooms: 1
    Heating
    • Natural Gas
    Cooling
    • Has cooling: Yes
    Appliances
    • Included: Cooktop, Dishwasher, Double Oven, Gas Range, Ice Maker, Microwave, Water Heater
    • Laundry: Main Level
    Features
    • Bathtub/Shower Combination, Ceiling Fan(s), Dry Bar, Eat-in Kitchen, Entrance Foyer, Granite Counters, High Ceilings, Kitchen Island, Open Floorplan, Pantry, Master Downstairs, Recessed Lighting, Separate Shower, Soaking Tub, Walk-In Closet(s), Walk-In Shower, Water Closet, Wired for Data, Wired for Sound
    • Flooring: Carpet, Hardwood, Tile
    • Basement: Other
    Interior area
    • Total structure area: 3,280
    • Total interior livable area: 3,280 sqft
    • Finished area above ground: 3,280
    • Finished area below ground: 0

    Property

    Parking
    • Total spaces: 4
    • Parking features: Attached, Concrete, Garage, Garage Door Opener, Garage Faces Side, Oversized, Storage
    • Attached garage spaces: 2
    • Uncovered spaces: 2
    Features
    • Levels: Two
    • Stories: 2
    • Patio & porch: Deck
    • Exterior features: Private Yard, Rain Gutters
    • Pool features: Community
    • Spa features: None
    • Fencing: None
    • Has view: Yes
    Lot
    • Size: 0.94 Acres
    • Features: Cul-De-Sac, Sprinklers In Front
    Details
    • Parcel number: 84686
    • Zoning: r
    • Special conditions: Standard

    Construction

    Type & style
    • Home type: SingleFamily
    • Architectural style: Transitional
    • Property subtype: Single Family Residence, Residential
    Materials
    • Board & Batten Siding, Fiber Cement
    • Foundation: Slab
    • Roof: Shingle
    Condition
    • New construction: No
    • Year built: 2015

    Utilities & green energy

    • Sewer: Public Sewer
    • Water: Public
    • Utilities for property: Cable Available, Electricity Connected, Natural Gas Available, Phone Available

    Community & HOA

    Community
    • Features: Clubhouse, Fitness Center, Golf, Playground, Pool, Sidewalks
    • Subdivision: Chapel Ridge Estates
    HOA
    • Has HOA: Yes
    • Amenities included: Barbecue, Clubhouse, Fitness Center, Golf Course, Playground, Pool, Tennis Court(s)
    • Services included: Road Maintenance
    • HOA fee: $1,350 annually
    Location
    • Region: Pittsboro

    Financial & listing details

    • Price per square foot: $201/sqft
    • Tax assessed value: $697,540
    • Annual tax amount: $4,039
    • Date on market: 1/16/2024

    Price history

    DateEventPrice
    6/20/2024Sold$659,500-3%$201/sqft
    Source: Doorify MLS #10006505 Report a problem
    4/13/2024Pending sale$679,900$207/sqft
    Source: Doorify MLS #10006505 Report a problem
    4/13/2024Price change$679,900-2.8%$207/sqft
    Source: Doorify MLS #10006505 Report a problem
    2/12/2024Price change$699,500-4%$213/sqft
    Source: Doorify MLS #10006505 Report a problem
    1/16/2024Listed for sale$729,000-0.1%$222/sqft
    Source: Doorify MLS #10006505 Report a problem
    12/16/2023Listing removed--
    Source: Doorify MLS #2535684 Report a problem
    11/1/2023Price change$729,990-2.7%$223/sqft
    Source: Doorify MLS #2535684 Report a problem
    10/5/2023Listed for sale$749,990-1.2%$229/sqft
    Source: Doorify MLS #2535684 Report a problem
    10/2/2023Listing removed--
    Source: Doorify MLS #2518039 Report a problem
    9/2/2023Price change$759,000-2.2%$231/sqft
    Source: Doorify MLS #2518039 Report a problem
    6/23/2023Listed for sale$775,900+92.5%$237/sqft
    Source: Doorify MLS #2518039 Report a problem
    9/21/2017Sold$403,000+8.9%$123/sqft
    Source: Doorify MLS #2133666 Report a problem
    10/30/2015Sold$369,999$113/sqft
    Source: Doorify MLS #1995799 Report a problem

    Public tax history

    YearProperty taxesTax assessment
    2025$5,110 +15.4%$697,540 +41%
    2024$4,427 +8.2%$494,565
    2023$4,093 +4.5%$494,565
    2022$3,914 $494,565
    2021$3,914 +35.8%$494,565 +35.9%
    2020$2,883 +5.6%$363,810 +1.7%
    2019$2,731 -2.8%$357,792
    2017$2,811 $357,792 -13.4%
    2016$2,811 -13.5%$413,047 +189.5%
    2015$3,249 +205.9%$142,675 +49.9%
    2014$1,062 $95,175
    Find assessor info on the county website

    Neighborhood: 27312

    Nearby schools

    GreatSchools rating
    Schools provided by the listing agent
    • Elementary: Chatham - Pittsboro
    • Middle: Chatham - Margaret B Pollard

    Source: Doorify MLS. This data may not be complete. We recommend contacting the local school district to confirm school assignments for this home.

    Get a cash offer in 3 minutes
    Find out how much your home could sell for in as little as 3 minutes with a no-obligation cash offer.
    Estimated market value
    $747,800
    Get a cash offer in 3 minutes
    Find out how much your home could sell for in as little as 3 minutes with a no-obligation cash offer.
    Estimated market value
    $747,800