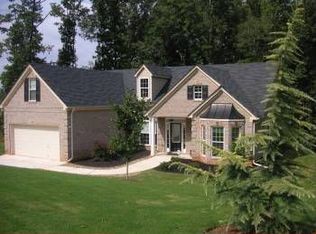
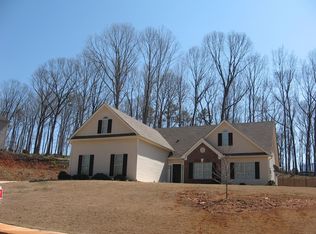
Spacious and versatile 5BR/4BA home with bonus room/flex space in the highly sought-after Jefferson Walk community! This thoughtfully designed layout features a private upstairs teen suite complete with its own bedroom, bathroom, and additional flex space-ideal for guests, a home office, or media room. The main level offers a comfortable owner's suite with a private bath and dual walk-in closets, along with two additional bedrooms and a full bath. The finished basement includes a bedroom, full bathroom, electrical, and drywall already in place-providing incredible potential for expansion or multi-generational living. Enjoy peace of mind with a brand new roof and gutters (2025). Situated on a generous half-acre lot with a 3-car garage, this home offers the perfect blend of space and functionality. All kitchen appliances will remain with the home, including the stove, microwave, refrigerator, and dishwasher, as well as the washer and dryer-adding even more convenience for the next owner. Located in the desirable Jefferson Walk subdivision, residents enjoy community amenities including swimming, tennis, and a playground, all within the highly sought-after Jefferson City School District and with convenient access to I-85, shopping, and dining.
98 days
|
201
|
9
|
Zillow last checked:
Listing updated:
Listed by:
RDH Realty Team,
Keller Williams Lanier Partners770-503-7070,
Jessica Ekard,
Keller Williams Lanier Partners
Source: FMLS GA,MLS#: 7752047
Loading...
Facts & features
Interior
Bedrooms & bathrooms
Bedrooms: 5
Bathrooms: 4
Full bathrooms: 4
Main level bathrooms: 2
Main level bedrooms: 3
Rooms
Room types: Bonus Room, Family Room
Primary bedroom
Features: None
Level: None
Bedroom
Features: None
Primary bathroom
Features: Double Vanity, Separate Tub/Shower, Soaking Tub
Dining room
Features: Separate Dining Room
Kitchen
Features: Country Kitchen, Eat-in Kitchen, Pantry
Heating
Central, Electric, Heat Pump
Cooling
Ceiling Fan(s), Central Air, Electric, Heat Pump
Appliances
Included: Dishwasher, Microwave, Refrigerator
Laundry: In Hall
Features
Double Vanity, Walk-In Closet(s)
Flooring: Carpet, Laminate
Windows: None
Basement: Finished Bath,Full
Has fireplace: Yes
Fireplace features: Family Room
Common walls with other units/homes: No Common Walls
Explore the cost of this home by adjusting the details. Changes won't be saved.
Principal & interest
$1,547
Mortgage insurance
$0
Property taxes
$170
Home insurance
$105
HOA fees
$0
Utilities
Not included
All calculations are estimates and provided by Zillow, Inc. for informational purposes only. Actual amounts may vary.
HOA fees may include property taxes on listings classified as Co-Ops. Contact the listing agent and/or owner for fee details.
Mortgage interest rates are dependent on a number of factors, including credit score, down payment, and repayment length. Interest rate data provided by Zillow Group Marketplace, Inc. as of 1/1/1970 from various mortgage lenders with which we have lead or other similar arrangements; the Estimated Payment is an average of those rates.
See how much you could borrow to make a competitive offer.