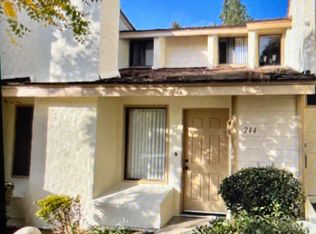
BEAUTIFUL 3 BEDROOM, 2.5 BATH HOME IN THE HIGHLY DESIRABLE COUNTRY ROAD COMMUNITY! This beautifully updated 1,462sqft two-story home features new flooring, fresh interior paint, and an open, airy layout with high ceilings that create a bright and inviting atmosphere. The thoughtful floorplan offers a seamless flow from room to room, making the home feel both spacious and comfortable. Step inside to the living room showcasing a cozy fireplace, new laminate wood flooring, and an open-concept feel with high ceilings, making it an ideal space for both relaxing and entertaining. The living room flows effortlessly into the dining area, creating a welcoming setting for family meals or gatherings with friends. Enjoy meals at the dining table or pull up a chair at the granite breakfast bar overlooking the kitchen with ample white cabinets, offering functionality for everyday living. Just off the kitchen is a convenient half bath, perfect for guests. From the kitchen, enjoy direct access to the attached two-car garage or step outside to the private patio, a great space for outdoor dining, relaxing, or enjoying the Southern California lifestyle. Upstairs, boasting newly installed carpeting, are the 3 bedrooms and 2 bathrooms. Enter the double doors to the spacious primary suite that serves as a true retreat, complete with high ceilings, views of the pool, a large walk-in closet with custom built-ins and an en-suite bathroom. The primary bath features a private toilet room and large tub/shower combination providing added privacy and functionality. Down the hall are the additional two generously sized bedrooms with high ceilings and built-in closets, ideal for organization and storage. A full hallway bathroom with a tub/shower combination conveniently serves these bedrooms. The upstairs hallway includes additional built-in cabinetry, perfect for linens, books, or extra storage needs. Additional features include built-in cabinetry throughout the home, an attached two-car garage, and access to the highly sought-after Country Road community amenities, including multiple pools and a spa. Ideally located to multiple shopping and dining options in Downtown Brea and the revamped Brea Mall, as well as excellent schools, this home offers the perfect blend of comfort, style, and convenience in one of Orange County’s most desirable communities.
Sold for $800,000
Zillow last checked:
Listing updated:
Bought with:
JEREMY HUBACEK, DRE #02039207
COMPASS
Source: CRMLS,MLS#: PW25278254 Originating MLS: California Regional MLS
Originating MLS: California Regional MLSPrice history
| Date | Event | Price |
|---|---|---|
| 2/25/2026 | Sold | $800,000+14.3%$547/sqft |
Source:  CRMLS #PW25278254 Report a problem CRMLS #PW25278254 Report a problem | ||
| 2/14/2026 | Pending sale | $700,000$479/sqft |
Source: CRMLS #PW25278254 Report a problem | ||
| 2/12/2026 | Listed for sale | $700,000$479/sqft |
Source: CRMLS #PW25278254 Report a problem | ||
| 2/4/2026 | Pending sale | $700,000$479/sqft |
Source: CRMLS #PW25278254 Report a problem | ||
| 1/23/2026 | Listed for sale | $700,000+278.4%$479/sqft |
Source: CRMLS #PW25278254 Report a problem | ||
| 5/17/2017 | Listing removed | $2,550$2/sqft |
Source: Preferred Home Brokers #PW17066882 Report a problem | ||
| 5/10/2017 | Price change | $2,550-3.8%$2/sqft |
Source: Preferred Home Brokers #PW17066882 Report a problem | ||
| 4/4/2017 | Listed for rent | $2,650$2/sqft |
Source: Preferred Home Brokers #PW17066882 Report a problem | ||
| 6/4/1999 | Sold | $185,000$127/sqft |
Source: Public Record Report a problem | ||

Get a cash offer in 3 minutes
Find out how much your home could sell for in as little as 3 minutes with a no-obligation cash offer.
Estimated market value
$800,000
