The new Palmetto plan by Riverside Homes in Reflections at Nocatee on a beautiful water homesite just steps to the new Greenway Path to the Amenities - with a Fall completion. This open floor plan offers you and your guests a WOW with a soaring 2-story and open loft overlooking the grand Great Room and dining area. The home has plenty of space with 4 bedrooms, 3.5 bath, a 2-car garage, the open loft, and a study, all perfect for the Nocatee lifestyle. The structural options include additional windows in the family room and kitchen along with 12' sliders flooding the downstairs with light. The 8' coastal 2 panel doors and coastal handrails at stairs are all features that are distinctively Riverside Homes. Chef's Kitchen with double ovens, 36' gas cooktop and microwave drawer is wired for double pendant lights at island. Floor plan and survey in documents. Design selections included in photos. **Photos of similar home** Please note school to change to new Seabrook K-8 in 2026.
Closed
$711,800
232 DAWES Avenue, Ponte Vedra, FL 32081
4beds
2,396sqft
Single Family Residence
Built in 2025
-- sqft lot
$710,700 Zestimate®
$297/sqft
$4,281 Estimated rent
Home value
$710,700
$668,000 - $760,000
$4,281/mo
Zestimate® history
Owner options
List your home for rent
$4,281/mo
Rent Zestimate®
Find your next renter with Zillow Rental Manager. Plus, with online applications, you can quickly screen prospective tenants – for free.
$4,281/mo
Rent Zestimate®
Refinance and save
$5,529/mo
Est. payment
Refinancing to a lower rate could help reduce your monthly payments and save thousands over the life of the loan.
$5,529/mo
Est. payment
Explore your selling options
Work with a Zillow partner agent
Leverage their expertise and Zillow's premium Showcase listings to get your home seen by more buyers.
Get startedList with your own agent
Get your home in front of millions of buyers by listing it on Zillow.
Learn how to do itSell it yourself
Take full control of how buyers see your home on Zillow by listing For Sale by Owner (FSBO).
List your homeWhat's special
Open loftCoastal handrails at stairsOpen floor planGrand great roomBeautiful water homesiteDining areaMicrowave drawer
Zillow last checked:
Listing updated:
Listed by:
ANDREA JOHNSON 904-530-4720,
RICK WOOD & ASSOCIATES INC 904-264-6553
Bought with:
ANDREA JOHNSON, 0692125
RICK WOOD & ASSOCIATES INC
Source: realMLS,MLS#: 2091354
Facts & features
Interior
Bedrooms & bathrooms
- Bedrooms: 4
- Bathrooms: 4
- Full bathrooms: 3
- 1/2 bathrooms: 1
Heating
- Central
Cooling
- Central Air
Appliances
- Included: Dishwasher, Disposal, Gas Cooktop, Gas Water Heater, Microwave, Tankless Water Heater
- Laundry: Electric Dryer Hookup, Washer Hookup
Features
- Breakfast Bar, Entrance Foyer, Kitchen Island, Open Floorplan, Pantry, Primary Bathroom -Tub with Separate Shower, Split Bedrooms, Walk-In Closet(s)
Interior area
- Total interior livable area: 2,396 sqft
Property
Parking
- Total spaces: 2
- Parking features: Attached, Garage
- Attached garage spaces: 2
Features
- Levels: Two
- Stories: 2
- Patio & porch: Covered, Front Porch, Patio
- Has view: Yes
- View description: Water
- Has water view: Yes
- Water view: Water
- Waterfront features: Lake Front
Lot
- Features: Sprinklers In Front, Sprinklers In Rear
Details
- Parcel number: 0705032550
- Zoning description: Residential
Construction
Type & style
- Home type: SingleFamily
- Architectural style: Craftsman
- Property subtype: Single Family Residence
Materials
- Fiber Cement, Frame
- Roof: Shingle
Condition
- To Be Built
- New construction: Yes
- Year built: 2025
Utilities & green energy
- Sewer: Public Sewer
- Water: Public
- Utilities for property: Cable Available, Electricity Available, Natural Gas Available, Sewer Available
Community & HOA
Community
- Subdivision: Nocatee
HOA
- Has HOA: Yes
- Amenities included: Pool, Children's Pool, Clubhouse, Jogging Path, Playground, Tennis Court(s)
- HOA fee: $950 annually
Location
- Region: Ponte Vedra
Financial & listing details
- Price per square foot: $297/sqft
- Tax assessed value: $120,000
- Annual tax amount: $4,130
- Date on market: 6/4/2025
- Listing terms: Cash,Conventional,FHA,VA Loan
- Road surface type: Asphalt
Price history
| Date | Event | Price |
|---|---|---|
| 11/25/2025 | Sold | $711,800-2.5%$297/sqft |
Source:  realMLS #2091354 Report a problem realMLS #2091354 Report a problem | ||
| 9/4/2025 | Pending sale | $729,900$305/sqft |
Source: realMLS #2091354 Report a problem | ||
| 6/24/2025 | Price change | $729,900-1.4%$305/sqft |
Source: realMLS #2091354 Report a problem | ||
| 6/4/2025 | Listed for sale | $739,900$309/sqft |
Source: realMLS #2091354 Report a problem | ||
Public tax history
| Year | Property taxes | Tax assessment |
|---|---|---|
| 2025 | $4,130 | $120,000 |
| 2024 | -- | -- |
Find assessor info on the county website
Neighborhood: 32081
Nearby homes
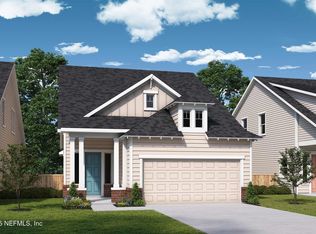
- $676,1204 bd3 ba22k sqft268 Dawes Ave, Ponte Vedra, FL 32081Sold
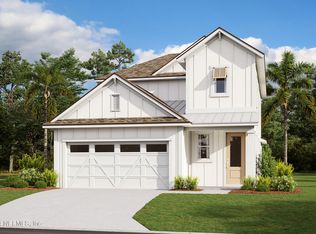
- $689,7694 bd3 ba2.2k sqft224 Dawes Ave, Ponte Vedra, FL 32081Sold
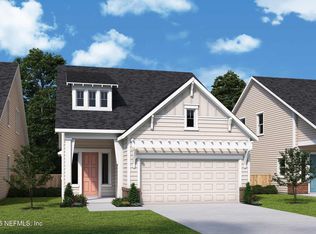
- $943,8164 bd3 ba2.3k sqft297 Dawes Ave, Ponte Vedra, FL 32081Sold
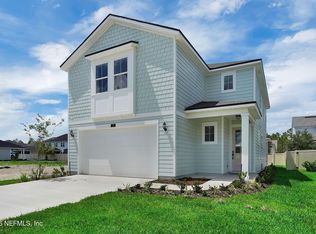
- $729,9004 bd4 ba2.3k sqft216 Dawes Ave, Ponte Vedra, FL 32081New Construction
- $725,9004 bd4 ba2.3k sqft248 Dawes Ave, Ponte Vedra, FL 32081Sold
- $878,3034 bd3 ba2.8k sqft109 Dawes Ave, Ponte Vedra, FL 32081Sold
- $946,700-- bd-- ba-- sqft262 Dawes Ave, Ponte Vedra, FL 32081Sold
- $650,0004 bd3 ba2.2k sqft239 Dawes Ave, Ponte Vedra, FL 32081Sold
Nearby schools
GreatSchools rating
- 9/10Pine Island AcademyGrades: PK-8Distance: 3.4 mi
- 9/10Allen D Nease Senior High SchoolGrades: 8-12Distance: 1.2 mi
Schools provided by the listing agent
- Elementary: Pine Island Academy
- Middle: Pine Island Academy
- High: Allen D. Nease
Source: realMLS. This data may not be complete. We recommend contacting the local school district to confirm school assignments for this home.
Get a cash offer in 3 minutes
Find out how much your home could sell for in as little as 3 minutes with a no-obligation cash offer.
Estimated market value
$710,700
Get a cash offer in 3 minutes
Find out how much your home could sell for in as little as 3 minutes with a no-obligation cash offer.
Estimated market value
$710,700
- Florida
- Saint Johns County
- Ponte Vedra
- 32081
- 232 DAWES Avenue
Nearby cities
Nearby zip codes
Other Ponte Vedra Topics
