OPEN HOUSE CANCELLED! Offer Accepted. New 3br Septic in process by seller. Located a very short drive from Winchendon & Route 202, Route 12, and the New Hampshire border not too distant, this charming 3-bedroom, 2-bathroom home offers comfort and convenience. The main level offers living room, eat-in kitchen, abundant cabinetry. Also on this level, a spacious primary bedroom offers a walk-in closet and easy access to a full bathroom, while a second full bath provides added convenience. Upstairs, a generous family room opens to a private balcony overlooking the backyard, offers flexibility as a family space, office, or more. Two additional bedrooms and a workshop area are found on the lower level, providing ideal spaces for hobbies or projects. Two-car heated garage provides parking and extra storage. New Furnace (2021), New hot water heater, new well pump & roof w/ 75 yr warranty per seller.
Sold for $440,000
$440,000
232 Deland Rd, Royalston, MA 01368
3beds
1,659sqft
Single Family Residence
Built in 1987
5.3 Acres Lot
$460,200 Zestimate®
$265/sqft
$2,624 Estimated rent
Home value
$460,200
$437,000 - $483,000
$2,624/mo
Zestimate® history
Owner options
List your home for rent
$2,624/mo
Rent Zestimate®
Find your next renter with Zillow Rental Manager. Plus, with online applications, you can quickly screen prospective tenants – for free.
$2,624/mo
Rent Zestimate®
Refinance and save
$3,005/mo
Est. payment
Refinancing to a lower rate could help reduce your monthly payments and save thousands over the life of the loan.
$3,005/mo
Est. payment
Explore your selling options
Work with a Zillow partner agent
Leverage their expertise and Zillow's premium Showcase listings to get your home seen by more buyers.
Get startedList with your own agent
Get your home in front of millions of buyers by listing it on Zillow.
Learn how to do itSell it yourself
Take full control of how buyers see your home on Zillow by listing For Sale by Owner (FSBO).
List your homeWhat's special
Eat-in kitchenWorkshop areaGenerous family roomOverlooking the backyardSpacious primary bedroomPrivate balconyTwo additional bedrooms
Zillow last checked:
Listing updated:
Listed by:
Steven Boucher 978-257-2557,
Lamacchia Realty, Inc. 978-534-3400
Bought with:
Pamela Garee
Coldwell Banker Realty
Source: MLS PIN,MLS#: 73311492
Facts & features
Interior
Bedrooms & bathrooms
- Bedrooms: 3
- Bathrooms: 2
- Full bathrooms: 2
Primary bedroom
- Features: Walk-In Closet(s), Flooring - Wall to Wall Carpet, Cable Hookup
- Level: First
- Area: 210
- Dimensions: 15 x 14
Bedroom 2
- Features: Closet, Flooring - Wall to Wall Carpet
- Level: Basement
- Area: 143
- Dimensions: 13 x 11
Bedroom 3
- Features: Closet, Flooring - Wall to Wall Carpet
- Level: Basement
- Area: 143
- Dimensions: 13 x 11
Primary bathroom
- Features: Yes
Bathroom 1
- Features: Bathroom - 3/4, Bathroom - With Shower Stall, Flooring - Vinyl
- Level: First
- Area: 63
- Dimensions: 7 x 9
Bathroom 2
- Features: Bathroom - Full, Bathroom - With Tub & Shower, Closet - Linen, Flooring - Vinyl, Countertops - Stone/Granite/Solid
- Level: First
- Area: 72
- Dimensions: 8 x 9
Family room
- Features: Flooring - Wall to Wall Carpet, Balcony / Deck, Balcony - Exterior, Cable Hookup, Recessed Lighting
- Level: Second
- Area: 345
- Dimensions: 15 x 23
Kitchen
- Features: Flooring - Vinyl, Dining Area, Countertops - Upgraded, Deck - Exterior, Exterior Access
- Level: First
- Area: 437
- Dimensions: 23 x 19
Living room
- Features: Flooring - Wall to Wall Carpet
- Level: First
- Area: 180
- Dimensions: 15 x 12
Heating
- Baseboard, Oil
Cooling
- None
Appliances
- Included: Water Heater, Range, Dishwasher, Microwave, Refrigerator, Washer, Dryer
- Laundry: Electric Dryer Hookup, Washer Hookup, In Basement
Features
- Flooring: Vinyl, Carpet, Laminate
- Doors: Storm Door(s)
- Basement: Full,Partially Finished
- Has fireplace: No
Interior area
- Total structure area: 1,659
- Total interior livable area: 1,659 sqft
Property
Parking
- Total spaces: 12
- Parking features: Attached, Garage Door Opener, Heated Garage, Storage, Garage Faces Side, Driveway
- Attached garage spaces: 2
- Uncovered spaces: 10
Features
- Patio & porch: Porch, Deck - Wood
- Exterior features: Porch, Deck - Wood, Balcony, Rain Gutters, Storage, Satellite Dish
Lot
- Size: 5.3 Acres
- Features: Wooded, Cleared, Level
Details
- Foundation area: 0
- Parcel number: M:008 B:00046 L:00000,4037580
- Zoning: R1
- Other equipment: Satellite Dish
Construction
Type & style
- Home type: SingleFamily
- Architectural style: Split Entry
- Property subtype: Single Family Residence
Materials
- Frame
- Foundation: Concrete Perimeter
- Roof: Shingle
Condition
- Year built: 1987
Utilities & green energy
- Electric: Generator, Circuit Breakers, 100 Amp Service, Generator Connection
- Sewer: Private Sewer
- Water: Private
- Utilities for property: for Electric Dryer, Washer Hookup, Generator Connection
Community & HOA
Community
- Features: Conservation Area
HOA
- Has HOA: No
Location
- Region: Royalston
Financial & listing details
- Price per square foot: $265/sqft
- Tax assessed value: $312,700
- Annual tax amount: $2,962
- Date on market: 9/1/2026
Price history
| Date | Event | Price |
|---|---|---|
| 12/20/2024 | Sold | $440,000$265/sqft |
Source: MLS PIN #73311492 Report a problem | ||
| 11/25/2024 | Contingent | $440,000$265/sqft |
Source: MLS PIN #73311492 Report a problem | ||
| 11/11/2024 | Listed for sale | $440,000+305.5%$265/sqft |
Source: MLS PIN #73311492 Report a problem | ||
| 10/2/1998 | Sold | $108,500$65/sqft |
Source: Public Record Report a problem | ||
Public tax history
| Year | Property taxes | Tax assessment |
|---|---|---|
| 2025 | $2,901 +0% | $301,600 -1.5% |
| 2024 | $2,900 +2.8% | $306,200 +6.2% |
| 2023 | $2,822 +5.5% | $288,300 +31.6% |
| 2022 | $2,675 +0.8% | $219,100 +11.7% |
| 2021 | $2,653 | $196,200 |
| 2020 | $2,653 +4% | $196,200 |
| 2019 | $2,551 +7.2% | $196,200 +19.1% |
| 2018 | $2,380 +1.7% | $164,800 |
| 2017 | $2,340 +4.1% | $164,800 -1.3% |
| 2016 | $2,248 +2.7% | $166,900 |
| 2015 | $2,188 +6.7% | $166,900 |
| 2014 | $2,051 +4.4% | $166,900 -21% |
| 2013 | $1,964 -1.7% | $211,200 |
| 2012 | $1,998 +1.9% | $211,200 |
| 2011 | $1,960 +4.5% | $211,200 -4.2% |
| 2009 | $1,876 +20.6% | $220,400 +84.7% |
| 2002 | $1,556 +11.9% | $119,300 +13.3% |
| 2001 | $1,390 | $105,300 |
Find assessor info on the county website
Neighborhood: 01368
Nearby homes
- $406,3003 bd2 ba1.3k sqft230 Deland Rd, Royalston, MA 01368Off Market
- $528,8004 bd3 ba2.4k sqft234 Deland Rd, Royalston, MA 01368Off Market
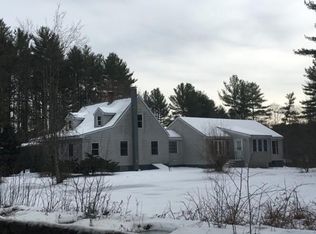
- $321,3002 bd2 ba1.1k sqft227 Deland Rd, Royalston, MA 01368Off Market
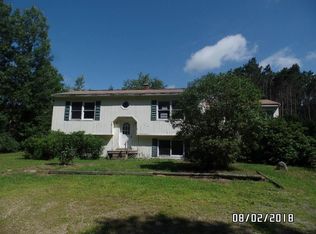
- $399,9002 bd1 ba1.4k sqft225 Deland Rd, Royalston, MA 01368Off Market
- $325,1002 bd1 ba1k sqft229 Deland Rd, Royalston, MA 01368Off Market
- $343,6003 bd1 ba1k sqft223 Deland Rd, Royalston, MA 01368Off Market
- $341,8003 bd1 ba1.3k sqft236 Deland Rd, Royalston, MA 01368Off Market
- $65,700-- bd-- ba-- sqft234 Deland Rd, Royalston, MA 01368Off Market
Nearby schools
GreatSchools rating
- 5/10Royalston Community SchoolGrades: PK-6Distance: 1.7 mi
- 4/10Athol-Royalston Middle SchoolGrades: 5-8Distance: 9.7 mi
- 3/10Athol High SchoolGrades: 9-12Distance: 8.9 mi


Get pre-qualified for a loan
At Zillow Home Loans, we can pre-qualify you in as little as 5 minutes with no impact to your credit score.An equal housing lender. NMLS #10287.
- Massachusetts
- Worcester County
- Royalston
- 01368
- 232 Deland Rd
