Charming in-town 3-bedroom, 1-bath home situated on a low-maintenance 0.09-acre lot. Enjoy a private, fully fenced backyard with views of Mt Anthony, which is perfect for relaxing, entertaining, or pets. Shared driveway with off-street parking. Conveniently located within walking distance to shopping, restaurants, parks, and local amenities. This home offers the perfect blend of comfort and convenience. Whether you're a first-time homebuyer, looking to downsize, or searching for an investment opportunity, this property is a must-see.
Pending
Listed by: Maple Leaf Real Estate • Floyd Amidon
$189,900
232 Depot Street, Bennington, VT 05201
3beds
1,206sqft
Single Family Residence
Built in 1920
3,920 Square Feet Lot
$186,900 Zestimate®
$157/sqft
$-- HOA
What's special
Views of mt anthonyPrivate fully fenced backyard
- 56 days
- 28
- 2
Zillow last checked:
Listing updated:
Listed by:
Floyd Amidon,
Maple Leaf Real Estate 802-447-3210
Source: PrimeMLS,MLS#: 5103372
Facts & features
Interior
Bedrooms & bathrooms
- Bedrooms: 3
- Bathrooms: 1
- Full bathrooms: 1
Heating
- Oil
Cooling
- None
Features
- Has basement: No
Interior area
- Total structure area: 1,206
- Total interior livable area: 1,206 sqft
- Finished area above ground: 1,206
- Finished area below ground: 0
Property
Parking
- Parking features: Shared Driveway, Gravel
Features
- Levels: One
- Stories: 1
Lot
- Size: 3,920 Square Feet
- Features: City Lot
Details
- Parcel number: 5101566944
- Zoning description: MR-1
Construction
Type & style
- Home type: SingleFamily
- Architectural style: Cottage/Camp
- Property subtype: Single Family Residence
Materials
- Wood Siding
- Foundation: Concrete Slab
- Roof: Architectural Shingle,Slate
Condition
- New construction: No
- Year built: 1920
Utilities & green energy
- Electric: 100 Amp Service
- Sewer: Public Sewer
- Utilities for property: Cable at Site, Telephone at Site
Community & HOA
Location
- Region: Bennington
Financial & listing details
- Price per square foot: $157/sqft
- Tax assessed value: $85,500
- Annual tax amount: $3,021
- Date on market: 8/5/2026
Estimated market value
$186,900
$178,000 - $196,000
$2,024/mo
Price history
| Date | Event | Price |
|---|---|---|
| 8/23/2026 | Pending sale | $189,900$157/sqft |
Source:  PrimeMLS #5103372 Report a problem PrimeMLS #5103372 Report a problem | ||
| 8/5/2026 | Listed for sale | $189,900$157/sqft |
Source: PrimeMLS #5103372 Report a problem | ||
Public tax history
| Year | Property taxes | Tax assessment |
|---|---|---|
| 2025 | $2,485 | $85,500 |
| 2024 | -- | $85,500 |
| 2023 | -- | $85,500 |
| 2022 | -- | $85,500 |
| 2021 | -- | $85,500 |
| 2020 | -- | $85,500 |
| 2019 | -- | $85,500 |
| 2018 | -- | $85,500 |
| 2017 | -- | $85,500 |
| 2016 | -- | $85,500 +9900% |
| 2015 | -- | $855 |
| 2014 | -- | $855 |
| 2013 | -- | $855 |
| 2012 | -- | $855 |
| 2011 | -- | $855 |
| 2010 | -- | $855 |
| 2009 | -- | $855 +147.8% |
| 2008 | -- | $345 +10.2% |
| 2007 | -- | $313 |
Find assessor info on the county website
Monthly payment
Est. payment
Payment breakdown
Explore the cost of this home by adjusting the details. Changes won't be saved.Climate risks
Neighborhood: 05201
Nearby schools
Schools provided by the listing agent
- Middle: Mt. Anthony Union Middle Sch
- High: Mt. Anthony Sr. UHSD 14
- District: Southwest Vermont
Source: PrimeMLS. This data may not be complete. We recommend contacting the local school district to confirm school assignments for this home.
Similar homes
- $175,0002 bd1 ba810 sqft220 Gage Street, Bennington, VT 05201Active
 MLS ID #5109415, Justine Curry. PrimeMLS
 - $179,0003 bd2 ba1.6k sqft130 Morgan Street, Bennington, VT 05201Active
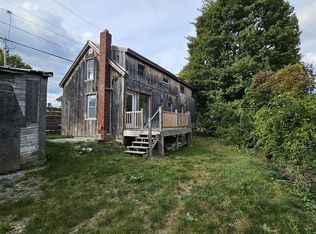 MLS ID #5104457, Dan Mason. PrimeMLS
 - $230,0003 bd1 ba1k sqft113 Main Street, Bennington, VT 05201Active
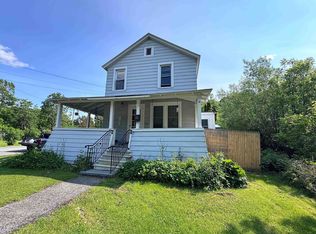 MLS ID #5068744, Lindsey Martin. PrimeMLS
 - $180,0003 bd2 ba1.6k sqft105 Hicks Avenue, Bennington, VT 05201Active
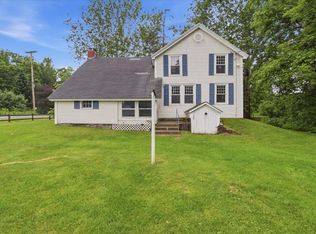 MLS ID #5096423, Angela Bevin. PrimeMLS
