Skip main navigation
For sale
  • Price cut: $10K (4/23)
    $655,000

    232 Doe Run, Pipe Creek, TX 78063

    2beds
    1,858sqft
    : 
    Loading
    Get pre-qualified
    Single Family Residence
    Built in 2015
    7.04 Acres Lot
    $634,400 Zestimate®
    $353/sqft
    $-- HOA

    What's special

    Hot tubUpdated microwaveUpdated dishwasherHardwood flooringRecessed lightingAbundant natural lightStainless steel appliances
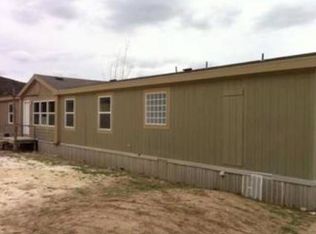
    Hill Country views for miles * 7.04 acre property in Castle Lake Ranch * Large west facing Trex deck * Detached two car metal garage. Set on an elevated homesite in Pipe Creek, this Scott Asher custom home captures expansive Texas Hill Country views through large picture windows and multiple glass doors that open to the wraparound composite deck. The single-story layout features an open living, dining, and kitchen area with vaulted ceilings, exposed wood beam, hardwood flooring, and abundant natural light. Custom bar and and TV stand in Living room convey. The kitchen includes custom knotty wood cabinetry, Ceasarstone solid surface countertops, stone backsplash, stainless steel appliances, updated microwave, updated dishwasher, industrial garbage disposal, fridge, and recessed lighting, and breakfast bar seating that connects directly to the main living space. The primary suite includes deck access, a walk-in closet, and a bathroom with dual vanities and a large walk-in tiled shower. A secondary bedroom sits adjacent to the second full bath. The walk-in pantry connects to the laundry room for added storage and function. Washer & dryer convey. More than $65,000 in energy efficiency improvements in 2024 include Pella exterior doors, triple pane Low E windows designed for easy cleaning, an updated HVAC system, and added insulation. Roof replaced in 2025 and gutters added the same year. Outdoor features include a large Trex composite deck with cedar railing along the west elevation, covered patio, hot tub, fenced chicken coop, partially wooded acreage, and a detached two car metal garage. Horses are allowed within the Castle Lake Ranch subdivision. This Texas Hill Country acreage property sits on 7.04 acres with mature trees and open Hill Country views that extend across the surrounding valley landscape. This setting offers the privacy, open space, and turn-key lifestyle many buyers look for when searching for a Hill Country retreat with land near Pipe Creek and Bandera. Nearby recreation and amenities include Medina River access points approximately 8 to 12 miles away, Bandera City Park approximately 10.5 miles away, shops and restaurants along Bandera Main Street approximately 11 miles away, Hill Country State Natural Area approximately 16 miles away, and the Pipe Creek Post Office approximately 8 miles away. Includes a 3D walkthrough and interactive floor plan.
    122 days
    |
    142
    |
    5
    |

    Zillow last checked:

    Listing updated:

    Listed by:

    Tamara Price TREC #572393 (210) 620-6681,

    Real Broker, LLC

    Source: LERA MLS,MLS#: 1947368MLS Logo

    Loading...

      Facts & features

      Interior

      Bedrooms & bathrooms
      • Bedrooms: 2
      • Bathrooms: 2
      • Full bathrooms: 2
      Primary bedroom
      • Features: Split, Outside Access, Walk-In Closet(s), Ceiling Fan(s), Full Bath
      • Area: 221
      • Dimensions: 17 x 13
      Bedroom 2
      • Area: 108
      • Dimensions: 9 x 12
      Primary bathroom
      • Features: Shower Only, Double Vanity
      • Area: 144
      • Dimensions: 12 x 12
      Dining room
      • Area: 100
      • Dimensions: 10 x 10
      Kitchen
      • Area: 143
      • Dimensions: 13 x 11
      Living room
      • Area: 480
      • Dimensions: 20 x 24
      Heating
      • Central, Heat Pump, 1 Unit, Electric
      Cooling
      • Ceiling Fan(s), Central Air
      Appliances
      • Included: Washer, Dryer, Cooktop, Built-In Oven, Self Cleaning Oven, Microwave, Disposal, Dishwasher, Plumbed For Ice Maker, Electric Water Heater, Electric Cooktop
      • Laundry: Main Level, Laundry Room, Washer Hookup, Dryer Connection
      Features
      • One Living Area, Liv/Din Combo, Breakfast Bar, Pantry, Utility Room Inside, 1st Floor Lvl/No Steps, High Ceilings, Open Floorplan, High Speed Internet, Telephone, Walk-In Closet(s), Master Downstairs, Ceiling Fan(s), Chandelier, Solid Counter Tops, Custom Cabinets, Central Distribution Plumbing System, Programmable Thermostat
      • Flooring: Ceramic Tile, Wood
      • Windows: Double Pane Windows
      • Has basement: No
      • Attic: 12"+ Attic Insulation
      • Has fireplace: No
      • Fireplace features: Not Applicable
      Interior area
      • Total interior livable area: 1,858 sqft
      Video & virtual tour

      Property

      Parking
      • Total spaces: 2
      • Parking features: Two Car Garage, Detached
      • Garage spaces: 2
      Features
      • Levels: One
      • Stories: 1
      • Patio & porch: Covered
      • Exterior features: Lighting
      • Has spa: Yes
      • Spa features: Heated
      • Has view: Yes
      • View description: County VIew
      Lot
      • Size: 7.04 Acres
      • Features: 5 - 14 Acres
      • Residential vegetation: Mature Trees, Partially Wooded, Mature Trees (ext feat)
      Details
      • Additional structures: Shed(s)
      • Parcel number: 11900000020590
      • Other equipment: Satellite Dish
      • Horses can be raised: Yes

      Construction

      Type & style
      • Home type: SingleFamily
      • Property subtype: Single Family Residence
      Materials
      • Fiber Cement, Radiant Barrier
      • Foundation: Slab, Pillar/Post/Pier
      • Roof: Composition
      Condition
      • Pre-Owned
      • New construction: No
      • Year built: 2015
      Details
      • Builder name: Scott Asher Custom homes

      Utilities & green energy

      • Electric: Bandera Elec
      • Sewer: PRIVATE, Septic
      • Water: PRIVATE, Private Well
      • Utilities for property: Cable Available, Private Garbage Service
      Green energy
      • Energy efficient items: Insulation

      Community & HOA

      Community
      • Features: None
      • Security: Smoke Detector(s), Security System Owned
      • Subdivision: Castle Lake Ranch
      Location
      • Region: Pipe Creek

      Financial & listing details

      • Price per square foot: $353/sqft
      • Tax assessed value: $597,070
      • Annual tax amount: $8,343
      • Price range: $655K - $655K
      • Date on market: 3/9/2026
      • Cumulative days on market: 123 days
      • Listing terms: Conventional,FHA,VA Loan
      • Road surface type: Gravel, Dirt

        Estimated market value

        $634,400

        $603,000 - $666,000

        $2,365/mo

        Price history

        DateEventPrice
        4/23/2026Price change$655,000-1.5%$353/sqft
        Source: LERA MLS #1947368 Report a problem
        3/9/2026Listed for sale$665,000+11%$358/sqft
        Source: LERA MLS #1947368 Report a problem
        5/4/2022Sold--
        Source: LERA MLS #1596396 Report a problem
        4/14/2022Pending sale$599,000$322/sqft
        Source: LERA MLS #1596396 Report a problem
        4/7/2022Contingent$599,000$322/sqft
        Source: LERA MLS #1596396 Report a problem
        4/1/2022Listed for sale$599,000+76.2%$322/sqft
        Source: LERA MLS #1596396 Report a problem
        9/13/2019Sold--
        Source: LERA MLS #1382687 Report a problem
        6/20/2019Price change$340,000-2.9%$183/sqft
        Source: CENTURY 21 Northside #1382687 Report a problem
        5/9/2019Listed for sale$350,000$188/sqft
        Source: Century 21 Northside #1382687 Report a problem
        10/25/2018Sold--
        Source: LERA MLS #1332980 Report a problem

        Public tax history

        YearProperty taxesTax assessment
        2025$6,819 -2.3%$597,070 +0.8%
        2024$6,983 -4.5%$592,540 -0.7%
        2023$7,314 +35.5%$596,490 +63.6%
        2022$5,397 $364,682 +10%
        2021-- $331,529 +10%
        2020$5,150 $301,390 +14.7%
        2019-- $262,800 +2.7%
        2018-- $255,890 -0.8%
        2017-- $257,920 +2.8%
        2016-- $250,830 +342.2%
        2015-- $56,720
        2014-- $56,720 +29.2%
        2013-- $43,890

        Find assessor info on the county website

        Monthly payment

        Est. payment

        Payment breakdown

        Explore the cost of this home by adjusting the details. Changes won't be saved.
        All calculations are estimates and provided by Zillow, Inc. for informational purposes only. Actual amounts may vary.
        HOA fees may include property taxes on listings classified as Co-Ops. Contact the listing agent and/or owner for fee details.
        Mortgage interest rates are dependent on a number of factors, including credit score, down payment, and repayment length. Interest rate data provided by Zillow Group Marketplace, Inc. as of 1/1/1970 from various mortgage lenders with which we have lead or other similar arrangements; the Estimated Payment is an average of those rates.
        See how much you could borrow to make a competitive offer.

        Climate risks

        Neighborhood: 78063

        Getting around

        0 / 100
        Car-Dependent

        Nearby schools

        GreatSchools rating
        Schools provided by the listing agent
        • Elementary: Hill Country
        • Middle: Bandera
        • High: Bandera
        • District: Bandera Isd

        Source: LERA MLS. This data may not be complete. We recommend contacting the local school district to confirm school assignments for this home.

        A local agent can set up tours, give advice and negotiate with sellers.

        Browse local experts

        Similar homes

        Skip to the end of the carouselSkip to the beginning of the carousel