Skip main navigation
Sold for $2,100,000
  • $2,100,000

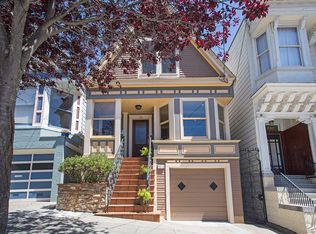
    232 Downey St, San Francisco, CA 94117

    3beds
    2,078sqft
    Tenancy in Common
    Built in ----
    2,356.6 Square Feet Lot
    $2,543,100 Zestimate®
    $1,011/sqft
    $7,088 Estimated rent

    Home value

    $2,543,100

    $2.21M - $2.92M

    $7,088/mo

    Zestimate® history
    Loading
    Loading...

    Owner options

    List your home for rent

    $7,088/mo

    Rent Zestimate®

    Find your next renter with Zillow Rental Manager. Plus, with online applications, you can quickly screen prospective tenants – for free.

    Learn more

    $7,088/mo

    Rent Zestimate®

    Refinance and save

    $13,419/mo

    Est. payment

    Refinancing to a lower rate could help reduce your monthly payments and save thousands over the life of the loan.

    See today's rates

    $13,419/mo

    Est. payment

    Explore your selling options

    Work with a Zillow partner agent

    Leverage their expertise and Zillow's premium Showcase listings to get your home seen by more buyers.

    Get started

    List with your own agent

    Get your home in front of millions of buyers by listing it on Zillow.

    Learn how to do it

    Sell it yourself

    Take full control of how buyers see your home on Zillow by listing For Sale by Owner (FSBO).

    List your home

    What's special

    Steel frameFull-width stairwayTruly move-in-ready wModern finishesParking homePrivate officeOpen-concept living
    Striking like new construction in the heart of San Francisco - This beautiful 3 bedroom, 3 bath, 1 parking home w/ private office and deeded garden, has been renovated from top to bottom with luxurious, modern finishes and amenities. The floor plan boasts open-concept living with seamless indoor-outdoor connectivity and expansive, light filled entertaining spaces. Enjoy cooking in the gorgeous chef's kitchen with high-end stainless steel appliances, stunning quartz countertops, and a custom eat on island. Entertaining and dinner parties are a snap on the exclusive outdoor full width deck The main level features the public rooms, a luxurious primary bedroom with ensuite, a lovely second bedroom, and a second full bath off the hall. A full-width stairway leads to the lower floor with a third bedroom, office, and third bathroom with double vanity. Truly Move-In-Ready w/ new electrical, plumbing, foundation, steel frame, roof, radiant heating system, parking garage.

    Zillow last checked:

    Listing updated:

    Listed by:

    John R. DiDomenico DRE #00994893 415-298-3564,

    Compass 415-345-3000

    Bought with:

    Mira Goetsch

    Realty ONE Group Future

    Source: SFAR,MLS#: 423902556MLS LogoOriginating MLS: San Francisco Association of REALTORS

    Facts & features

    Interior

    Bedrooms & bathrooms
    • Bedrooms: 3
    • Bathrooms: 3
    • Full bathrooms: 3
    Primary bedroom
    • Area: 0
    • Dimensions: 0 x 0
    Bedroom 1
    • Area: 0
    • Dimensions: 0 x 0
    Bedroom 2
    • Area: 0
    • Dimensions: 0 x 0
    Bedroom 3
    • Area: 0
    • Dimensions: 0 x 0
    Bedroom 4
    • Area: 0
    • Dimensions: 0 x 0
    Primary bathroom
    • Features: Double Vanity, Tub w/Shower Over
    Dining room
    • Features: Dining/Living Combo
    • Level: Main
    • Area: 0
    • Dimensions: 0 x 0
    Family room
    • Area: 0
    • Dimensions: 0 x 0
    Kitchen
    • Features: Kitchen/Family Combo, Quartz Counter
    • Level: Main
    • Area: 0
    • Dimensions: 0 x 0
    Living room
    • Features: Great Room
    • Level: Main
    • Area: 0
    • Dimensions: 0 x 0
    Heating
    • Radiant
    Appliances
    • Included: Dishwasher, Free-Standing Refrigerator, Gas Cooktop, Range Hood
    • Laundry: Hookups Only, Laundry Closet
    Features
    • Windows: Double Pane Windows
    • Has fireplace: No
    Interior area
    • Total structure area: 2,078
    • Total interior livable area: 2,078 sqft

    Property

    Parking
    • Total spaces: 1
    • Parking features: Enclosed, Garage Door Opener, Inside Entrance, Side By Side, On Site - Unassigned (Condo Only)
    • Has garage: Yes
    Features
    • Patio & porch: Uncovered Deck
    • Fencing: Back Yard
    Lot
    • Size: 2,356 sqft
    • Features: Shape Regular
    Details
    • Parcel number: 0000000
    • Special conditions: Standard

    Construction

    Type & style
    • Home type: SingleFamily
    • Architectural style: Contemporary,Edwardian
    • Property subtype: Tenancy in Common
    Materials
    • Roof: Composition,Shingle
    Condition
    • Updated/Remodeled
    • New construction: No

    Utilities & green energy

    • Sewer: Public Sewer
    • Water: Public

    Community & neighborhood

    Location
    • Region: San Francisco

    HOA & financial

    HOA
    • Has HOA: No
    Other financial information
    • Total actual rent: 0

    Price history

    DateEventPrice
    9/19/2023Sold$2,100,000+5.3%$1,011/sqft
    Source: SFAR #423902556 Report a problem
    8/28/2023Pending sale$1,995,000$960/sqft
    Source: SFAR #423902556 Report a problem
    8/28/2023Listed for sale$1,995,000$960/sqft
    Source: SFAR #423902556 Report a problem
    8/24/2023Pending sale$1,995,000$960/sqft
    Source: MLSListings Inc #ML81938619 Report a problem
    8/16/2023Listed for sale$1,995,000$960/sqft
    Source: MLSListings Inc #ML81938619 Report a problem

    Public tax history

    Tax history is unavailable.

    Neighborhood: Ashbury Heights

    Nearby schools

    GreatSchools rating
    Get a cash offer in 3 minutes
    Find out how much your home could sell for in as little as 3 minutes with a no-obligation cash offer.
    Estimated market value
    $2,543,100
    Get a cash offer in 3 minutes
    Find out how much your home could sell for in as little as 3 minutes with a no-obligation cash offer.
    Estimated market value
    $2,543,100