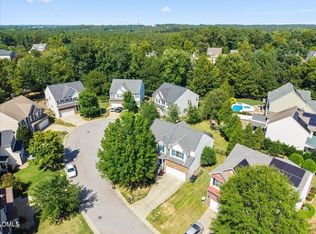
NEW PRICE ADJUSTMENT!!! HARD-TO-FIND RANCH | PRIVATE WOODED LOT | NEWER ROOF & HVAC | CUSTOM SCREENED PORCH. Welcome to 232 Dutch Hill Road, where comfortable one-level living, privacy and an exceptional Holly Springs location come together. This beautifully maintained 3-bedroom, 2-bath ranch is tucked away on a spacious .33-acre wooded homesite, yet is just minutes from downtown Holly Springs, shopping, dining and everyday conveniences. Step inside to a bright, open and inviting interior featuring high ceilings, dramatic sunken living room, abundant natural light and beautiful views of the mature trees surrounding the backyard. The spacious great room with gas fireplace creates a warm gathering space, while the kitchen features granite countertops, custom cabinetry, upgraded appliances and an adjoining dining area ideal for both everyday living and entertaining. The spacious primary suite offers a relaxing retreat with a beautifully appointed bath, while two additional bedrooms and a second full bath provide flexibility for guests, a home office or additional living space. One of the home's standout features is the custom-built screened porch, the perfect place to enjoy morning coffee, entertain friends or simply unwind while overlooking the peaceful, private backyard. Major improvements include a newer roof (2018) and HVAC replaced in July 2025, offering added peace of mind. A two-car garage and numerous thoughtful updates complete the package. Move-in ready, beautifully maintained and offering the ease of single-level living in one of Holly Springs' most convenient locations, 232 Dutch Hill Road is a home you'll want to experience in person. Up to $5,000 toward closing cost with the use of preferred lender, Damian Brachetti with Movement Mortgage. Hard to find ranch style living in a prime location!
For sale
Price cut: $15.1K (9/24)
$459,900
232 Dutch Hill Rd, Holly Springs, NC 27540
3beds
1,744sqft
Single Family Residence
Built in 1999
0.33 Acres Lot
$454,200 Zestimate®
$264/sqft
$42/mo HOA
What's special
Comfortable one-level livingHigh ceilingsBeautifully appointed bathAbundant natural lightPeaceful private backyardPrivate wooded lotKitchen features granite countertops
- 51 days
- 1,483
- 95
Likely to sell faster than
Zillow last checked:
Listing updated:
Listed by:
Dwayne Leatherwood 919-500-8901,
ERA Live Moore
Source: Doorify MLS,MLS#: 10186082
Facts & features
Interior
Bedrooms & bathrooms
- Bedrooms: 3
- Bathrooms: 2
- Full bathrooms: 2
- Main level bathrooms: 2
- Main level bedrooms: 3
Primary bedroom
- Level: Main
- Area: 200.58 Square Feet
- Dimensions: 13.11 x 15.3
Bedroom 2
- Level: Main
- Area: 164.7 Square Feet
- Dimensions: 13.5 x 12.2
Bedroom 3
- Level: Main
- Area: 143.85 Square Feet
- Dimensions: 13.7 x 10.5
Breakfast room
- Level: Main
- Area: 115.83 Square Feet
- Dimensions: 11.7 x 9.9
Dining room
- Level: Main
- Area: 143.51 Square Feet
- Dimensions: 12.7 x 11.3
Other
- Level: Main
- Area: 233.41 Square Feet
- Dimensions: 23.11 x 10.1
Family room
- Level: Main
- Area: 322.83 Square Feet
- Dimensions: 21.1 x 15.3
Kitchen
- Level: Main
- Area: 124.02 Square Feet
- Dimensions: 11.7 x 10.6
Laundry
- Level: Main
- Area: 37.2 Square Feet
- Dimensions: 6.2 x 6.0
Other
- Description: Screened Porch
- Level: Main
- Area: 156.78 Square Feet
- Dimensions: 11.7 x 13.4
Heating
- Fireplace(s), Forced Air, Natural Gas, None
Cooling
- Ceiling Fan(s)
Appliances
- Included: Dryer, Dishwasher, Electric Range, Free-Standing Electric Range, Free-Standing Refrigerator, Free-Standing Range, Ice Maker, Microwave, Range, Refrigerator, Self Cleaning Oven, Stainless Steel Appliance(s), Washer, Washer/Dryer
- Laundry: Inside, Laundry Room
Features
- Breakfast Bar, Built-in Features, Ceiling Fan(s), Chandelier, Crown Molding, Double Vanity, Entrance Foyer, Eat-in Kitchen, Granite Counters, Pantry, Recessed Lighting, Stone Counters, Walk-In Closet(s), Dining L, Bathtub/Shower Combination
- Flooring: Carpet, Tile, Wood
- Number of fireplaces: 1
- Fireplace features: Gas, Glass Doors, Great Room, Living Room
- Common walls with other units/homes: No Common Walls
Interior area
- Total structure area: 1,744
- Total interior livable area: 1,744 sqft
- Finished area above ground: 1,744
- Finished area below ground: 0
Property
Parking
- Total spaces: 4
- Parking features: Attached, Driveway, Garage, Paved
- Garage spaces: 2
- Uncovered spaces: 2
Features
- Levels: One,One and One Half
- Stories: 1
- Entry location: Main Floor
- Patio & porch: Deck, Enclosed, Front Porch, Rear Porch, Screened
- Exterior features: Rain Gutters
- Has view: Yes
- View description: Forest, Trees/Woods
Lot
- Size: 0.33 Acres
- Features: Back Yard, Front Yard, Landscaped, Wooded
- Residential vegetation: Grassed, Partially Wooded
Details
- Parcel number: 064919624433000 0255091
- Zoning: SR
- Special conditions: Standard
Construction
Type & style
- Home type: SingleFamily
- Architectural style: Ranch,Traditional
- Property subtype: Single Family Residence
Materials
- Fiber Cement
- Foundation: Raised, Crawlspace
- Roof: Shingle
Condition
- New construction: No
- Year built: 1999
Details
- Builder name: DJF Builders
Utilities & green energy
- Sewer: Public Sewer
- Water: Public
- Utilities for property: Cable Available
Community & HOA
Community
- Features: Suburban
- Subdivision: Oaks of Avent Acres
HOA
- Has HOA: Yes
- Services included: Maintenance Grounds
- HOA fee: $253 semi-annually
- HOA name: RS Fincher & Co, LLC
- HOA phone: 919-362-1460
Location
- Region: Holly Springs
Financial & listing details
- Price per square foot: $264/sqft
- Tax assessed value: $484,071
- Annual tax amount: $4,282
- Date on market: 8/13/2026
- Listing agreement: Exclusive Right To Sell
- Listing terms: Cash,Contract,Conventional
- Road surface type: Asphalt
Estimated market value
$454,200
$431,000 - $477,000
$2,269/mo
Price history
| Date | Event | Price |
|---|---|---|
| 9/24/2026 | Price change | $459,900-3.2%$264/sqft |
Source:  Doorify MLS #10186082 Report a problem Doorify MLS #10186082 Report a problem | ||
| 8/25/2026 | Price change | $475,000-2.1%$272/sqft |
Source: Doorify MLS #10186082 Report a problem | ||
| 8/13/2026 | Listed for sale | $485,000+147.4%$278/sqft |
Source: Doorify MLS #10186082 Report a problem | ||
| 1/8/2007 | Sold | $196,000+12.3%$112/sqft |
Source: Public Record Report a problem | ||
| 4/5/2006 | Sold | $174,500+2%$100/sqft |
Source: Public Record Report a problem | ||
| 12/1/1999 | Sold | $171,000$98/sqft |
Source: Public Record Report a problem | ||
Public tax history
| Year | Property taxes | Tax assessment |
|---|---|---|
| 2025 | $4,186 +0.4% | $484,071 |
| 2024 | $4,168 +27.6% | $484,071 +60.8% |
| 2023 | $3,268 +3.6% | $301,113 |
| 2022 | $3,155 +1.9% | $301,113 |
| 2021 | $3,096 | $301,113 |
| 2020 | -- | $301,113 +21.8% |
| 2019 | -- | $247,133 |
| 2018 | -- | $247,133 |
| 2017 | -- | $247,133 +2.1% |
| 2016 | -- | $242,011 +5.3% |
| 2015 | -- | $229,721 |
| 2014 | -- | $229,721 |
| 2013 | -- | $229,721 |
| 2012 | -- | $229,721 |
| 2011 | -- | $229,721 |
| 2010 | -- | $229,721 |
| 2009 | -- | $229,721 |
| 2008 | -- | -- |
| 2007 | -- | -- |
| 2006 | -- | -- |
| 2005 | -- | -- |
| 2004 | -- | -- |
| 2003 | -- | -- |
| 2002 | -- | -- |
Find assessor info on the county website
Monthly payment
Est. payment
Payment breakdown
Explore the cost of this home by adjusting the details. Changes won't be saved.Climate risks
Neighborhood: 27540
Nearby schools
Schools provided by the listing agent
- Elementary: Wake - Oakview Elementary School
- Middle: Wake - Apex Friendship Middle
- High: Wake - Holly Springs High
Source: Doorify MLS. This data may not be complete. We recommend contacting the local school district to confirm school assignments for this home.
- $541,5004 bd2 ba2.1k sqft228 Dutch Hill Rd, Holly Springs, NC 27540Off Market
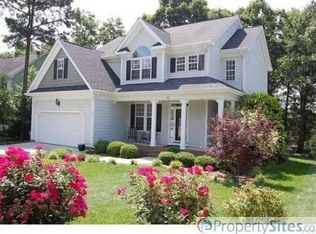
- $621,0004 bd3 ba2.6k sqft236 Dutch Hill Rd, Holly Springs, NC 27540Off Market
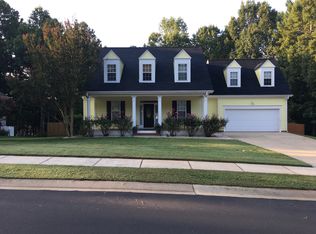
- $514,600-- bd2 ba2.1k sqft132 Clay Ridge Way, Holly Springs, NC 27540Off Market
- $537,0004 bd3 ba2.3k sqft224 Dutch Hill Rd, Holly Springs, NC 27540Off Market
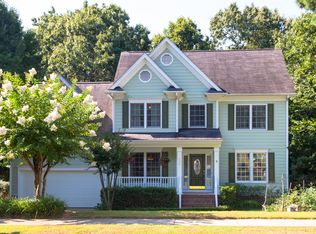
Similar homes
- $425,0003 bd3 ba1.7k sqft341 Stone Hedge Ct, Holly Springs, NC 27540For Sale
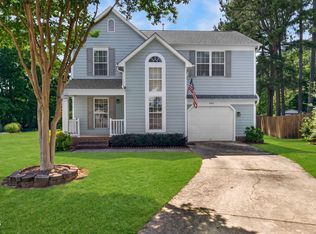
 MLS ID #10190623, Mary Kromenhoek. Doorify MLS
 - $395,0003 bd3 ba1.6k sqft217 Talley Ridge Dr, Holly Springs, NC 27540For Sale
 MLS ID #10185275, Judy Hagopian Edwards. Doorify MLS
 - $524,9003 bd3 ba2.4k sqft105 Owl Creek Ct, Holly Springs, NC 27540For Sale
 MLS ID #10188825, Allison Ili Ibrahim. Doorify MLS
 - $540,0005 bd4 ba2.3k sqft124 Sweet Violet Dr, Holly Springs, NC 27540For Sale
 MLS ID #10178802, Alissa Turnbull. Doorify MLS
 - $674,9503 bd3 ba2.5k sqft5101 Windance Pl, Holly Springs, NC 27540For SaleMLS ID #10189166, Rick Mangrum. Doorify MLS
- $479,0004 bd3 ba2.5k sqft216 Powhatan Dr, Fuquay Varina, NC 27526For SaleMLS ID #10192777, Robin Samuel Franc Hug. Doorify MLS
- $410,0003 bd3 ba1.9k sqft1516 Andersonwood Dr, Fuquay Varina, NC 27526For SaleMLS ID #10185697, Carolyn Stottlemyer. Doorify MLS
- $475,0003 bd3 ba2.3k sqft3109 Manor Ridge Dr, Raleigh, NC 27603For SaleMLS ID #10190310, Melissa Spivey. Doorify MLS
- $565,0004 bd3 ba2.5k sqft3220 Orchestra Ct, Apex, NC 27539For SaleMLS ID #10184882, Geannie Kinlaw. Doorify MLS
- $479,5003 bd2 ba1.8k sqft100 Saddle River Rd, Apex, NC 27502For SaleMLS ID #10188232, Tricia Greene. Doorify MLS
- $339,9002 bd3 ba1.6k sqft181 Lumina Pl, Holly Springs, NC 27540For SaleMLS ID #10190353, Nicole Christine Cronin. Doorify MLS
- $445,0003 bd2 ba1.9k sqft8201 Plum Bush Ct, Willow Spring, NC 27592For SaleMLS ID #10190221, Adrienne Boone Campbell. Doorify MLS
- $595,0003 bd2 ba2.4k sqft6509 Wavcott Dr, Fuquay Varina, NC 27526For SaleMLS ID #10186440, Silvia Alvarez. Doorify MLS
- $465,0003 bd3 ba1.5k sqft3456 Sanders Rd, Willow Spring, NC 27592For SaleMLS ID #10191694, Samantha Smart Nordan. Doorify MLS
- $495,0004 bd4 ba2.6k sqft47 Wood Spring Ct, Fuquay Varina, NC 27526For SaleMLS ID #10178623, Leanna Ashley. Doorify MLS
- $407,5003 bd2 ba1.6k sqft101 Autumn Crest Ln, Fuquay Varina, NC 27526For SaleMLS ID #10186365, Linda Trevor. Doorify MLS
- $575,0003 bd3 ba2.4k sqft6500 Berry Meadow Ct, Fuquay Varina, NC 27526For SaleMLS ID #10183222, K.C. McLaughlin. Doorify MLS
- $525,0003 bd4 ba2.4k sqft1645 Struble Cir, Willow Spring, NC 27592For SaleMLS ID #10193265, Jordan Lee. Doorify MLS
- $374,0003 bd3 ba1.6k sqft8203 Shadow Stone Court, Raleigh, NC 27613For Sale
 MLS ID #100607710, Landry Brown, Keller Williams - OBX. Hive MLS
